


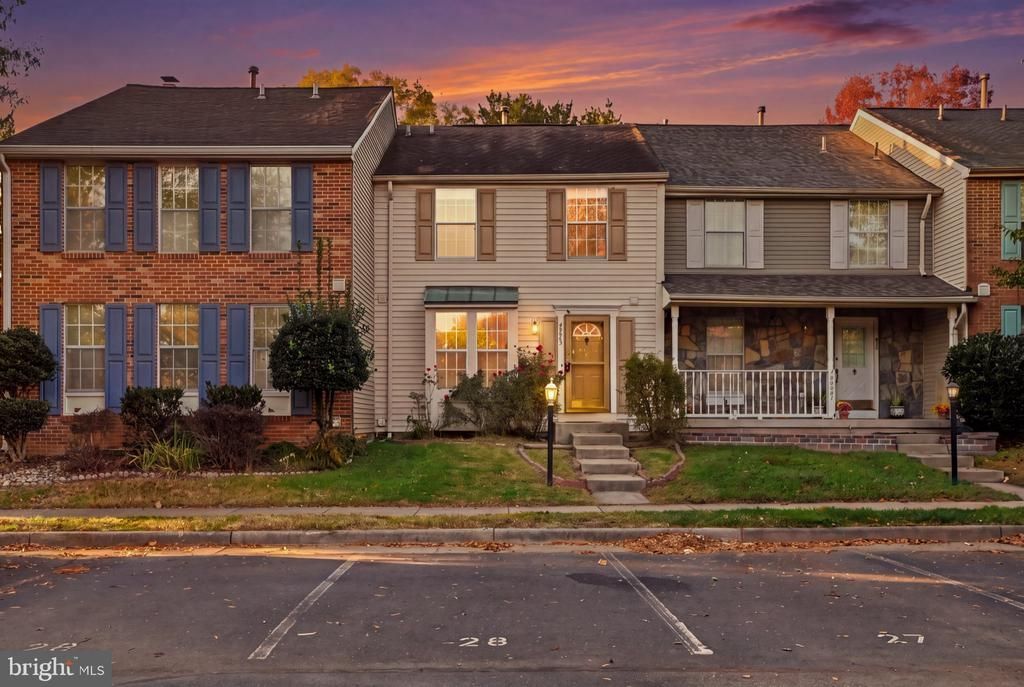

BEDS2
BATHS2 full 1 partial
SQUARE FEET1,566
MLS#VALO2139118
STATUSACTIVE
PROPERTY TYPEResidential - Townhouse
SUBDIVISIONASHBURN VILLAGE
SCHOOLLOUDOUN COUNTY PUBLIC SCHOOLS
Property Description
Nestled in the charming community of Ashburn Village, this exquisite townhouse offers a perfect blend of comfort and luxury across 1,566 square feet of living space. Step inside to discover a traditional layout filled with natural light, featuring rich wood floors and a cozy family room fireplace. The heart of the home is the newly renovated kitchen, beautifully updated with all-new cabinets and brand-new appliances, including a sleek stove, dishwasher, microwave, disposal, and main refrigerator. Downstairs, the fully finished basement offers flexible space for a home office, gym, or recreation room, complete with a separate walkout entrance and a second refrigerator for added convenience. Residents enjoy premier community amenities, including indoor and outdoor pools, tennis courts, a clubhouse, exercise room, lakefront picnic areas, and walking trails. With low-maintenance vinyl siding and HOA-covered snow removal and dock maintenance, this move-in-ready home offers the ultimate carefree lifestyle. Enjoy the incredible amenities of Ashburn Village, featuring 5 swimming pools (indoor and outdoor), a state-of-the-art Sports Pavilion with a fitness center, tennis and pickleball courts, basketball courts, scenic lakes, walking and biking trails, playgrounds, and year-round community events. Experience resort-style living in the heart of Ashburn!
Property Features
Property Type: Residential - Townhouse
Basement: Yes
Basement: Connecting Stairway, Outside Entrance, Rear Entrance, Sump Pump, Full, Fully Finished, Heated, Improved, Windows
Cooling: Central A/C, Dehumidifier
Fireplaces: 1
Fuel Type: Natural Gas
Heating: Forced Air
Home Style: Traditional
Lot Size: 0.04 Acres
Stories: 3.0
Taxes: $3,982
Year Built: 1989
Feature Descriptions
Additional Structures: Above Grade, Below Grade
Appliances: Washer/Dryer Hookups Only, Dishwasher, Disposal, Dryer, Exhaust Fan, Extra Refrigerator/Freezer, Humidifier, Microwave, Refrigerator, Stove, Washer, Washer/Dryer Stacked
Community Amenities: Basketball Courts, Club House, Exercise Room, Jog/Walk Path, Lake, Meeting Room, Picnic Area, Pier/Dock, Pool - Indoor, Pool - Outdoor, Racquet Ball, Recreational Center, Tennis Courts, Tot Lots/Playground
Days on Site: 2
Exterior: Vinyl Siding
Fireplace: Screen
HOA Fee: $153.00/Monthly
Interior: Family Room Off Kitchen, Kitchen - Table Space, Combination Dining/Living, Breakfast Area, Kitchen - Eat-In, Window Treatments, Wood Floors, Floor Plan - Traditional
Lot Dimensions: 0.04 Acre(S)
Number of Rooms: 2
Parking Notes: 0 Total Parking Spaces
SQFT Above Finished: 1126
SQFT Below Finished: 440
SQFT Total Finished: 1566
Structure Type: Interior Row/Townhouse
Total Garage/Parking Spaces: 0
Water: Public
Local Schools
High School: BROAD RUN
Middle School: FARMWELL STATION
School District: LOUDOUN COUNTY PUBLIC SCHOOLS
Listed By / Shown By
Listed By
Agency Name: EXP Realty, LLC
Agency Phone: 8668257169
Shown By
Agency Title: Montague Miller & Co. Realtors
Agency Phone: 800.793.5393

Estimate Your Payment
Estimated Payment
$ 1,552.44 per month $1,079.18 Principal & Interest $331.83 Property Tax $141.43 Homeowner's Insurance
44083 Ferncliff Terrace | MLS# VALO2139118
This townhouse located at 44083 Ferncliff Terrace, Ashburn, VA 20147 is currently listed for sale with an asking price of $484,900. This property was built in 1989 and has 2 bedrooms and 2 full and 1 partial baths with 1566 sq. ft. Ferncliff Terrace is located in the ASHBURN VILLAGE subdivision within the LOUDOUN COUNTY PUBLIC SCHOOLS school district. Search ASHBURN VILLAGE real estate on www.montaguemiller.com today.