



BEDS6
BATHS4 full 1 partial
SQUARE FEET5,513
MLS#370445
STATUS
PROPERTY TYPEResidential - Single Family
SUBDIVISIONBoonsboro Rd
SCHOOLLynchburg
Property Description
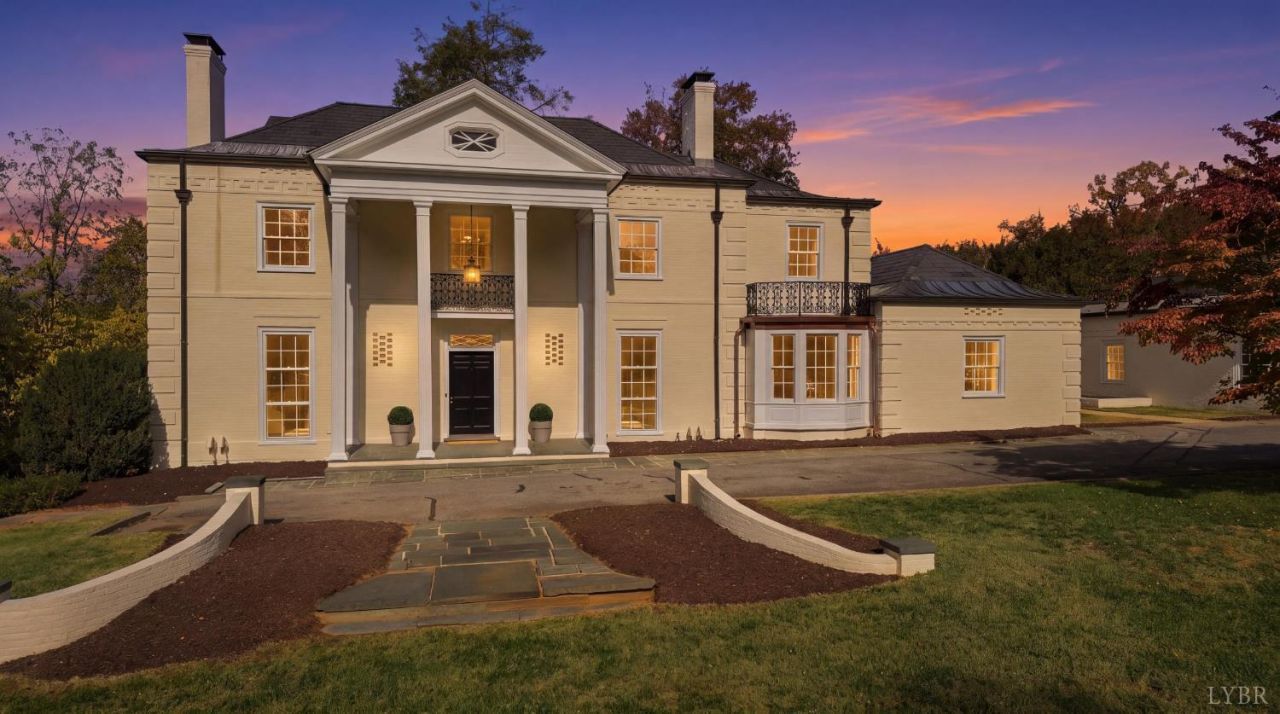
A 1938 Fauber & Poston landmark with a 1960s Neo-Regency reinvention, completely rebuilt to the studs for modern luxury. Set on 1.762 acres in Lynchburg's prestigious Boonsboro corridor, this 5,513 sq ft estate offers 6 bedrooms, 4 full and 1 half baths. Original Buckingham slate roof, copper dormers and gutters, refinished oak floors, restored millwork and 34 new solid wood doors. Kitchen with granite and cherry counters, 6-burner gas range, warming station and two full-size refrigerators opens to a family room with a grand fireplace. Upstairs primary suite with dressing room and marble bath with soaking tub, plus a main-level suite. New electrical and plumbing, multi-zone HVAC, two ERVs, whole-home dehumidification and encapsulated crawlspace. Formal garden with pergola, stone terraces and mature trees. National Register eligible with no preservation restrictions. Minutes to Rivermont and downtown. Schedule your private showing!
Property Features
Property Type: Residential - Single Family
Basement: Yes
Cooling: Three-Zone or More
Garage: 3 car attached
Heating: Three-Zone or more
Home Style: Two Story
Lot Size: 1.73 Acres
Roof Type: Cement Composite, Slate
Stories: 2.0
Taxes: $9,001
Year Built: 1938
Amenities
Cable Connections
Ceiling Fan(s)
Drapes
Drywall
Free-Standing Tub
Garden Tub
High Speed Data Aval
Main Level Bedroom
Main Level Den
Primary Bed w/Bath
Paneling
Pantry
Separate Dining Room
Skylights
Smoke Alarm
Tile Bath(s)
Walk-In Closet(s)
Balcony
Gas Line
Off-Street Parking
Patio
Porch
Front Porch
Rear Porch
Side Porch
Pool Nearby
Paved Drive
Garden Space
Landscaped
Secluded Lot
Storm Windows
Insulated Glass
Tennis Courts Nearby
Undergrnd Utilities
Club House Nearby
Golf Nearby
Feature Descriptions
Appliance Features: Convection, Dishwasher, Disposal, Double Oven, Dryer, Electric Air Cleaner, Humidifier, Microwave, Range-Gas, Refrigerator, Self Cleaning Oven, Wall Oven, Washer, Wine Cooler
Basement Features: Crawl Space, Finished, Game Room, Heated, Interior Entrance, Partial
Days on Site: 1
Exterior: Brick, Cement Board/Plank
Fireplace Features: 3+ Fireplaces, Den, Gas Log, Marble/Travertine, Primary Bedroom, Wood Burning
Laundry Features: Dryer Connection, Laundry Room, Main Level, Separate Laundry Rm., Washer Connections
Lot Dimensions: 1.7260 Acre(s)
Parking Notes: Garage Door Opener
Sewer: City
Water: City
Room Sizes
Primary: 22.0 x 16.0
Bedroom 2: 17.0 x 14.0
Bedroom 3: 21.0 x 12.0
Bedroom 4: 15.0 x 11.0
Bedroom 5: 13.0 x 11.0
Breakfast Room: 12.0 x 11.0
Dining Room: 22.0 x 15.0
Family Room: 26.0 x 21.0
Kitchen: 27.0 x 9.0
Laundry Room: 10.0 x 6.0
Living Room: 21.0 x 16.0
Recreation Room: 16.0 x 11.0
Office: 18.0 x 11.0
Local Schools
School District: Lynchburg
Listed By / Shown By
Listed By
Agency Name: Cornerstone Realty Group Inc.
Shown By
Agency Title: Montague Miller & Co. Realtors
Agency Phone: 800.793.5393

Estimate Your Payment
Estimated Payment
$ 7,798.34 per month $6,231.59 Principal & Interest $750.08 Property Tax $816.67 Homeowner's Insurance
4408 Boonsboro Road | MLS# 370445
This single family home located at 4408 Boonsboro Road, Lynchburg, VA 24503 is currently listed for sale with an asking price of $2,800,000. This property was built in 1938 and has 6 bedrooms and 4 full and 1 partial baths with 5513 sq. ft. Boonsboro Road is located in the Boonsboro Rd subdivision within the Lynchburg school district. Search Boonsboro Rd real estate on www.montaguemiller.com today.