


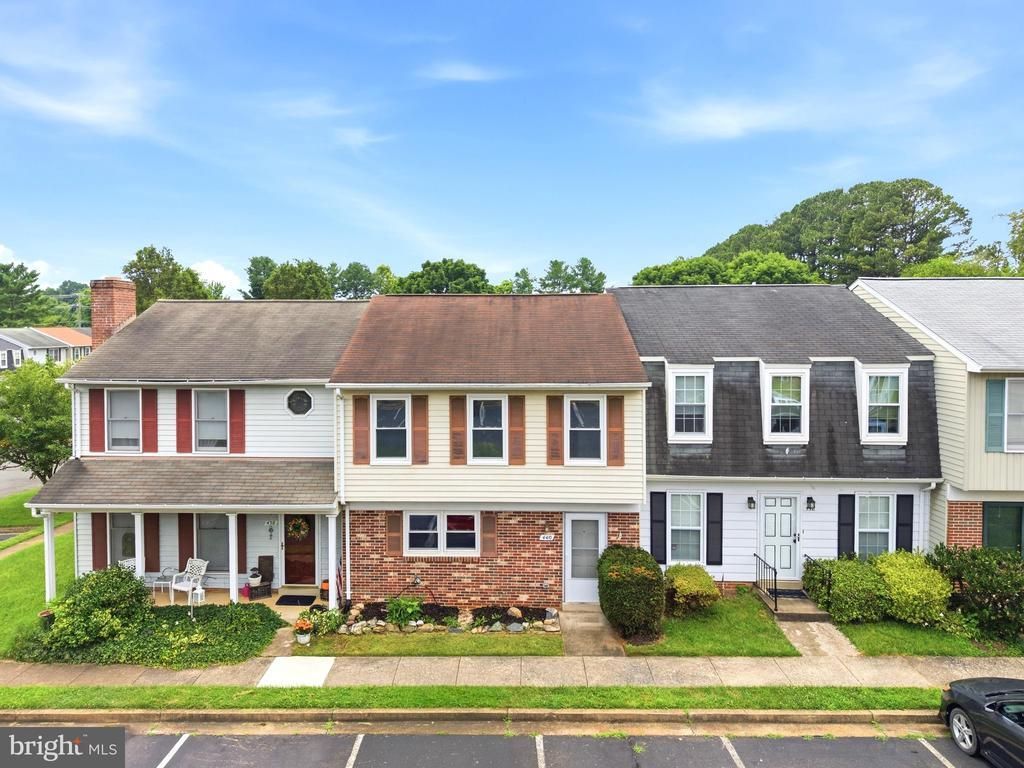
BEDS2
BATHS1 full 1 partial
SQUARE FEET1,408
MLS#VAFQ2022768
STATUSACTIVE
PROPERTY TYPEResidential - Townhouse
SUBDIVISIONBEAR WALLOW KNOLLS
SCHOOLFAUQUIER COUNTY PUBLIC SCHOOLS
Property Description
This is a fixer upper! Kitchen and Bathrooms need remodeling Go and show! Nestled in Warrenton, this charming 2-bedroom townhome blends comfort and convenience at every turn. Freshly painted throughout and featuring brand new carpet upstairs, the home feels crisp and move-in ready. The main level showcases LVP flooring, a bright and functional kitchen, and a generous family room that opens directly to a fully fenced backyard—an ideal retreat for relaxing or hosting guests. A powder room rounds out the main floor. Upstairs, two comfortable bedrooms share a full hallway bath, and in-unit laundry makes everyday living effortless. Two assigned parking spaces are included. Just minutes from Downtown Warrenton's distinctive dining and shopping scene, with seamless access to Route 66 for an easy commute.
Property Features
Property Type: Residential - Townhouse
Cooling: Central A/C
Fuel Type: Electric
Heating: Forced Air, Heat Pump(s)
Home Style: Colonial, Traditional
Roof Type: Asphalt, Shingle
Stories: 2.0
Taxes: $2,698
Year Built: 1985
Feature Descriptions
Additional Structures: Above Grade, Below Grade
Appliances: Dishwasher, Dryer, Oven/Range - Electric, Range Hood, Refrigerator, Washer, Water Heater
Community Amenities: Reserved/Assigned Parking
Days on Site: 26
Exterior: Sidewalks
Exterior: Combination, Brick, Vinyl Siding
Flooring: Carpet, Laminated, Vinyl
HOA Fee: $94.00/Monthly
Interior: Carpet, Water Treat System, Ceiling Fan(s), Combination Kitchen/Dining, Dining Area, Floor Plan - Traditional, Kitchen - Eat-In, Kitchen - Table Space
Parking Features: Assigned
Pet Restrictions: Number Limit
Rooms: Bedroom 2,Kitchen, Bedroom 1,Great Room, Laundry, Bathroom 1,Half Bath
Sewer: Public Sewer
SQFT Above Finished: 1408
SQFT Total Finished: 1408
Structure Type: Interior Row/Townhouse
Utilities: Cable TV Available, Phone Available
Water: Public
Windows: Screens, Vinyl Clad
Room Sizes
Bedroom 1: 18 x 12 Level - Upper 1
Bathroom 1: 9 x 7 Level - Upper 1
Kitchen: 11 x 12 Level - Main
Half Bath: 6 x 3 Level - Main
Bedroom 2: 14 x 12 Level - Upper 1
Great Room: 21 x 13 Level - Main
Local Schools
High School: FAUQUIER
School District: FAUQUIER COUNTY PUBLIC SCHOOLS
Listed By / Shown By
Listed By
Agency Name: Pearson Smith Realty, LLC
Agency Phone: 5713861075
Shown By
Agency Title: Montague Miller & Co. Realtors
Agency Phone:

Estimate Your Payment
Estimated Payment
$ 1,118.45 per month $790.08 Principal & Interest $224.83 Property Tax $103.54 Homeowner's Insurance
440 Ridge Court | MLS# VAFQ2022768
This townhouse located at 440 Ridge Court, Warrenton, VA 20186 is currently listed for sale with an asking price of $355,000. This property was built in 1985 and has 2 bedrooms and 1 full and 1 partial baths with 1408 sq. ft. Ridge Court is located in the BEAR WALLOW KNOLLS subdivision within the FAUQUIER COUNTY PUBLIC SCHOOLS school district. Search BEAR WALLOW KNOLLS real estate on www.montaguemiller.com today.