


BEDS4
BATHS2 full 1 partial
SQUARE FEET2,606
MLS#677693
STATUSActive
PROPERTY TYPEResidential - Single Family
Property Description
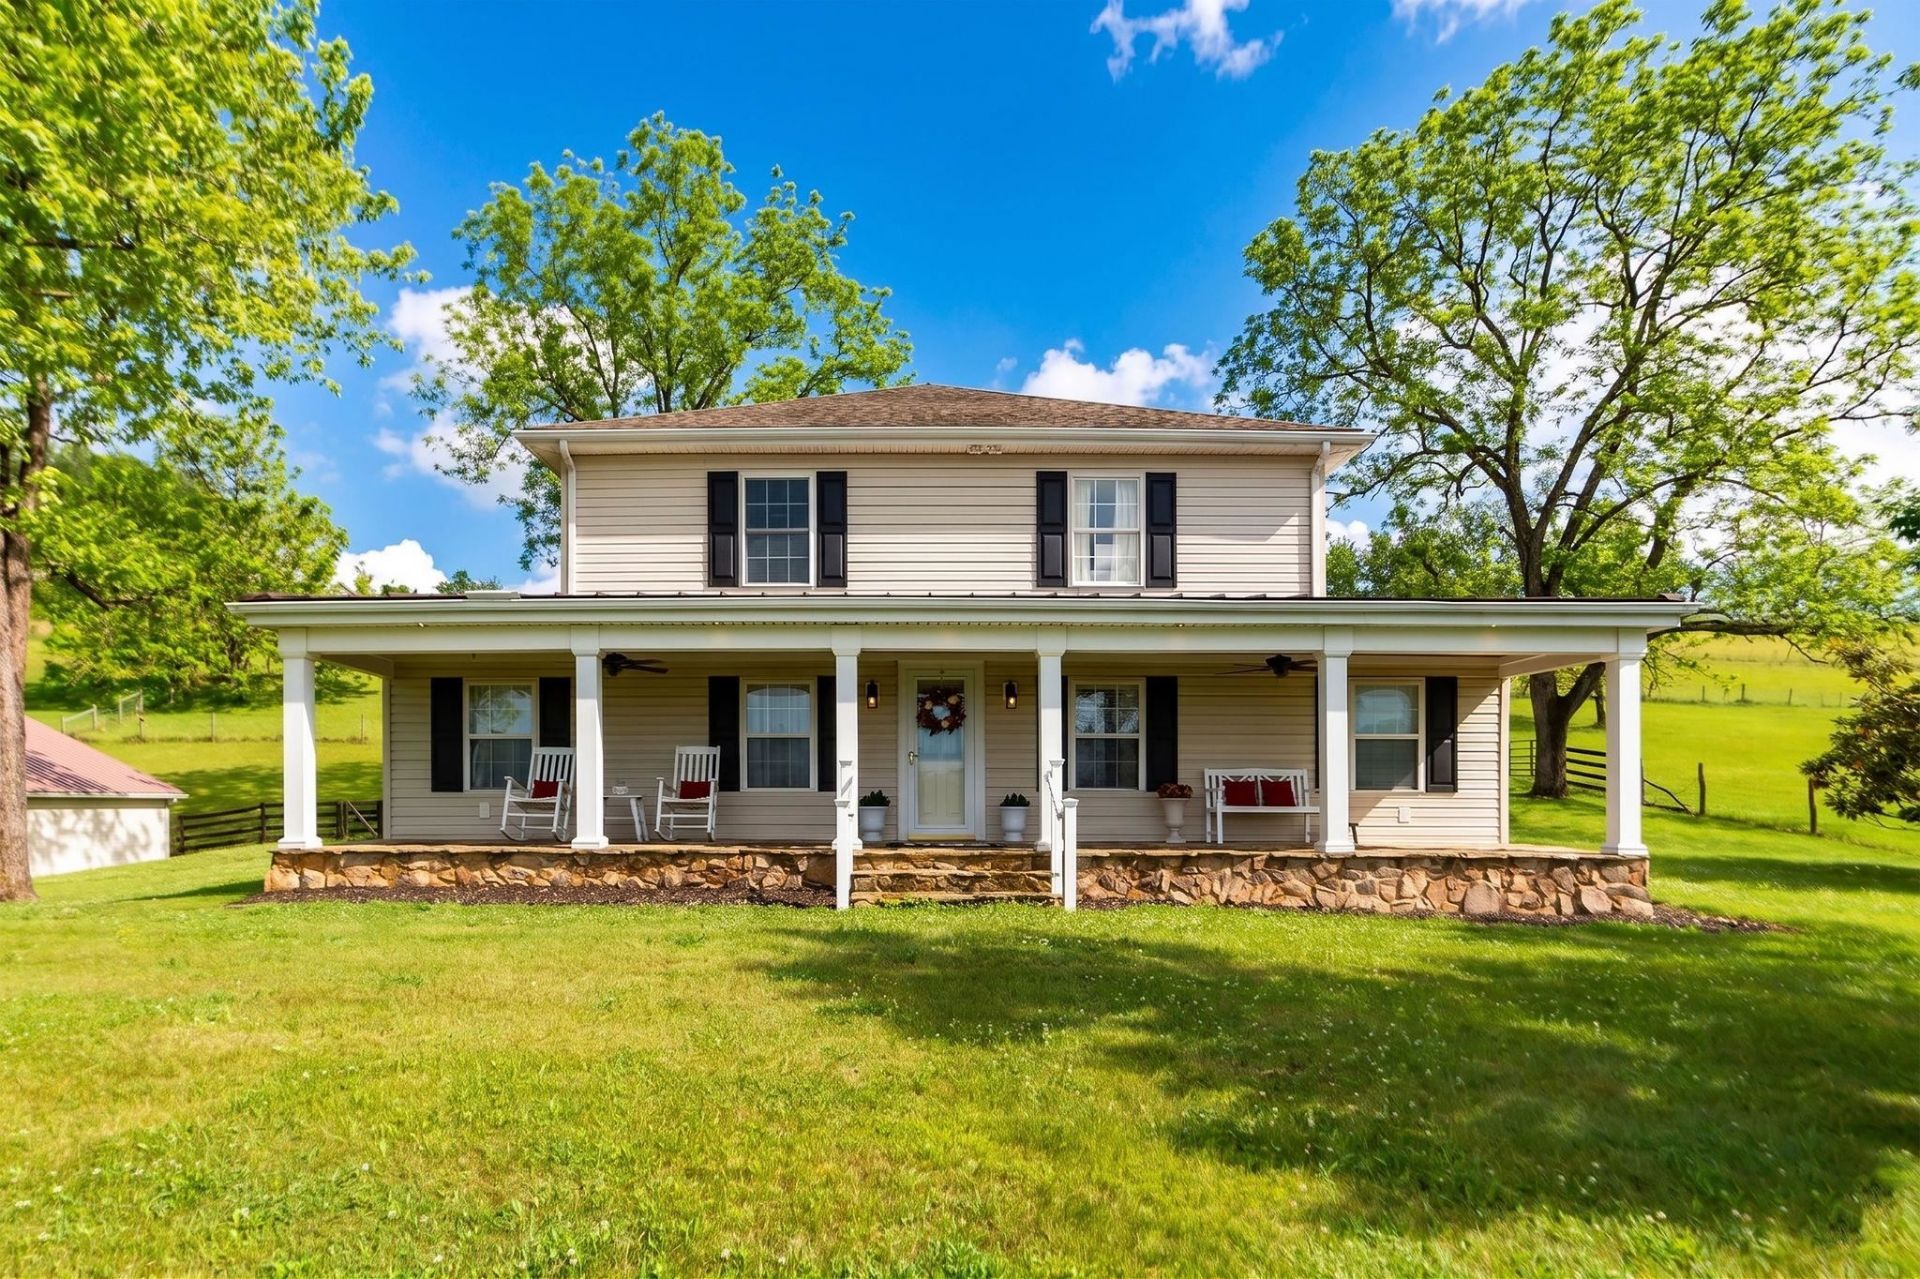
Welcome to your own slice of Shenandoah Valley paradise. This exceptional property blends rural charm, functionality, and recreation into one unforgettable package. The spacious 4-bedroom, 2.5-bath farmhouse offers the warmth and comfort of classic country living with room for family, guests, and entertaining. Outside, the possibilities only get better with a detached 2-car garage/workshop and a show-stopping 3-story barn that is every outdoorsman's dream come true. Inside the barn, you'll find the ultimate 'man-cave retreat - the kind of space built for gathering with friends, working on toys, watching the game, telling stories, and making memories long after the sun goes down. Attached to the barn is a massive, covered equipment shed ideal for tractors, campers, ATV's, or all the toys that come with country life. Equestrians and livestock enthusiasts will appreciate the fully fenced acreage along with stall space in the barn. Bring your horses, cattle, and hobby-farm dreams. This is more than a home, it's a lifestyle. Wide open skies, peaceful evenings, room to roam, and a property built equally for work and play. Opportunities like this are increasingly hard to find in today's market. Get this before it's gone!
Property Features
Property Type: Residential - Single Family
Cooling: Central AC, Heat Pump
Fenced: Yes
Fuel Type: Liquid Propane, Tank Owned
Garage: 2
Heating: Central Heat, Forced Air, Heat Pump, Propane
Home Style: Farm House
Lot Size: 3.80 Acres
Roof Type: Composition Shingle, Metal - Other
Stories: 2.0
Taxes: $1,914
Year Built: 1893
Feature Descriptions
Basement: No
Driveway: Gravel
Exterior: Stone, Vinyl
Fencing: Board, Woven Wire, Cross Fencing
Fireplace Location: Living Room
Flooring: Carpet, Ceramic Tile, Hardwood, Laminate, Vinyl
Foundation: Concrete Block, Stone
Kitchen: Cherry Cabinets, Formica Counter
Laundry: Dryer Hookup, Washer Hookup
Lot: Farm, Garden Spot, Gently Rolling, Private
Lot Dimensions: 3.8 Acre(s)
Sewer: Installed Conventional
Special View Info: Mountain View, Pastoral View
Water: Individual Well
Windows: 8' Ceilings, Double-hung Windows, PVC Windows, Vaulted/Cathedral Ceiling
Yard Features: Fenced, Nearly Level, Private, Sunny
Room Sizes
Kitchen: 18 x 15
Dining Room: 11 x 13
Living Room: 16-5 x 13
Primary Bedroom: 16-5 x 13
Primary Bath: 6 x 7
Mud Room: 16 x 7-3
Half Bath: 3 x 5
Bedroom: 16-5 x 13
Bedroom: 16-5 x 13
Family Room: 18 x 17
Bedroom: 10 x 13
Full Bath: 8 x 13
Local Schools
High School: Buffalo Gap
Middle School: Buffalo Gap
Elementary School: Churchville
Listed By / Shown By
Listed By
Agency Name: DECKER REALTY
Agency Phone: 540-886-1521
Shown By
Agency Title: Montague Miller & Co. Realtors
Agency Phone:

Estimate Your Payment
Estimated Payment
$ 1,843.53 per month $1,488.90 Principal & Interest $159.50 Property Tax $195.13 Homeowner's Insurance
440 Galena Rd | MLS# 677693
This single family home located at 440 Galena Rd, Staunton, VA 24401 is currently listed for sale with an asking price of $669,000. This property was built in 1893 and has 4 bedrooms and 2 full and 1 partial baths with 2606 sq. ft. Search Staunton real estate on www.montaguemiller.com today.