



BEDS5
BATHS3 full
SQUARE FEET2,368
MLS#VAFV2046166
STATUSACTIVE
PROPERTY TYPEResidential - Single Family
SUBDIVISIONSOVEREIGN VILLAGE
SCHOOLFREDERICK COUNTY PUBLIC SCHOOLS
Property Description
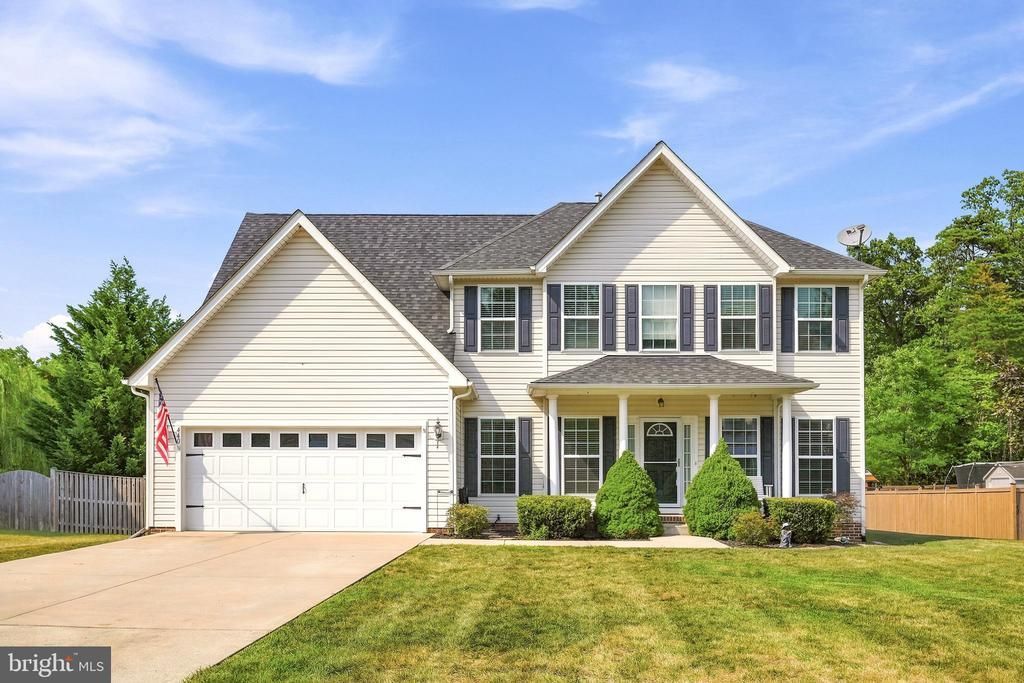
Welcome home! If you are looking for 5 actual bedrooms, then look no further. This well-kept Colonial offers many great features to include a main level bedroom with full attached bath access. Nice size family room with gas fireplace. Formal dining room, ample kitchen space with granite countertops, maple cabinets, stainless steel appliances, counter seating. Back staircase leads you upstairs where you will find 4 generous size bedrooms & 2 full bathrooms. Primary bedroom with spacious en-suite bath and walk in closet. Laundry upstairs for added convenience. Lower level is ready for you to complete as you wish. Recent updates are; HVAC 2023, includes a whole house humidifier. Natural gas tankless hot water heater 2024. Built in microwave and dishwasher 2024. Refrigerator 2025. Outside there is 30-amp RV electric in place and wired for a 50-amp upgrade. Outside you will find a large deck, stone patio, plus, an oversized shed. Cute front porch. Almost 2500 sqft of space awaits you. Situated on 1/3-acre lot. Home backs to common area which gives the vision of extra space. Deer even come to visit on occasion. Sovereign Village community is within walking distance of Greenwood Elementary School. There's a Community pool. Minutes from downtown Winchester, Shenandoah University, Jim Barnett Park and Winchester Country Club. This home has so much to offer.
Property Features
Property Type: Residential - Single Family
Basement: Yes
Basement: Unfinished, Walkout Stairs, Connecting Stairway
Cooling: Central A/C, Heat Pump(s), Ceiling Fan(s)
Fireplaces: 1
Fuel Type: Natural Gas
Garage: 2
Heating: Heat Pump(s)
Home Style: Colonial
Lot Size: 0.29 Acres
Roof Type: Architectural Shingle
Stories: 3.0
Taxes: $2,259
Year Built: 2010
Feature Descriptions
Additional Structures: Above Grade, Below Grade
Appliances: Built-In Microwave, Stainless Steel Appliances, Water Conditioner - Owned, Water Heater - Tankless, Refrigerator, Icemaker, Stove
Building Name: SOVEREIGN VILLAGE
Community Amenities: Pool - Outdoor
Exterior: Vinyl Siding
Exterior: Exterior Lighting, Stone Retaining Walls
Fireplace: Fireplace - Glass Doors, Gas/Propane, Mantel(s)
Flooring: Wood, Tile/Brick, Carpet, Hardwood
HOA Fee: $316.00/Annually
Interior: Bathroom - Jetted Tub, Bathroom - Tub Shower, Breakfast Area, Carpet, Ceiling Fan(s), Entry Level Bedroom, Family Room Off Kitchen, Formal/Separate Dining Room, Kitchen - Eat-In, Pantry, Store/Office, Walk-in Closet(s), Window Treatments, Wood Floors, Water Treat System
Lot: Backs - Open Common Area, Level
Lot Dimensions: 0.29 Acre(S)
Parking Features: Concrete Driveway
Parking Notes: 6 Total Parking Spaces
Pet Restrictions: Cats OK, Dogs OK
Rooms: Dining Room, Primary Bedroom, Bedroom 3,Bedroom 4,Kitchen, Family Room, Basement, Foyer, Breakfast Room, Laundry, Office, Bathroom 2,Primary Bathroom
Sewer: Public Septic, Public Sewer
SQFT Above Finished: 2368
SQFT Total Finished: 2368
Structure Type: Detached
Total Garage/Parking Spaces: 6
Water: Public
Room Sizes
Dining Room: 12 x 10 Level - Main
Family Room: 18 x 17 Level - Main
Kitchen: 20 x 12 Level - Main
Office: 11 x 10 Level - Main
Bedroom 3: 12 x 10 Level - Upper 1
Bedroom 4: 12 x 10 Level - Upper 1
Local Schools
High School: MILLBROOK
Middle School: ADMIRAL RICHARD E. BYRD
Elementary School: GREENWOOD MILL
School District: FREDERICK COUNTY PUBLIC SCHOOLS
Listed By / Shown By
Listed By
Agency Name: Century 21 Redwood Realty
Agency Phone: 5406592161
Shown By
Agency Title: Montague Miller & Co. Realtors
Agency Phone: 800.793.5393

Estimate Your Payment
Estimated Payment
$ 1,557.62 per month $1,210.71 Principal & Interest $188.25 Property Tax $158.67 Homeowner's Insurance
440 Canyon Road, Unit LOT 147 | MLS# VAFV2046166
This single family home located at 440 Canyon Road, Unit LOT 147, Winchester, VA 22602 is currently listed for sale with an asking price of $544,000. This property was built in 2010 and has 5 bedrooms and 3 full baths with 2368 sq. ft. Canyon Road, Unit LOT 147 is located in the SOVEREIGN VILLAGE subdivision within the FREDERICK COUNTY PUBLIC SCHOOLS school district. Search SOVEREIGN VILLAGE real estate on www.montaguemiller.com today.