



BEDS2
BATHS2 full
SQUARE FEET1,826
MLS#VAPW2133744
STATUSACTIVE
PROPERTY TYPEResidential - Condominium
SUBDIVISIONBELMONT BAY
SCHOOLPRINCE WILLIAM COUNTY PUBLIC SCHOOLS
Property Description
Rarely available waterfront two bedroom + den in Belmont Bay! Stunning views of the Occoquan River from this corner unit luxury condo. Open floorplan with a gourmet kitchen featuring cherry cabinets, granite countertops, stainless steel appliances with gas cooking, and barstool seating. Spacious dining room and living room with fireplace and balcony. Primary bedroom has two walk-in closets and ensuite bath with dual sinks, jetted tub, and separate shower. An additional storage closet is just steps from the unit, plus 2 assigned garage spaces. It is a marina and golf community with access to a swimming pool, tennis courts, walking paths, a kayak launch, and the wildlife sanctuary. Close to multiple commuter options, including Rt 1, 95, and the VRE. Pack your binoculars and start bird watching!
Property Features
Property Type: Residential - Condominium
Cooling: Central A/C
Fireplaces: 1
Fuel Type: Natural Gas
Garage: 2
Heating: Forced Air
Home Style: Contemporary
Stories: 1.0
Taxes: $5,890
Year Built: 2004
Feature Descriptions
Accessibility: 32"+ wide Doors,36"+ wide Halls, Doors - Lever Handle(s), Elevator, Thresholds <5/8", Wheelchair Height Mailbox
Additional Structures: Above Grade, Below Grade
Appliances: Built-In Microwave, Dishwasher, Disposal, Dryer, Exhaust Fan, Icemaker, Oven/Range - Gas, Refrigerator, Stainless Steel Appliances, Washer
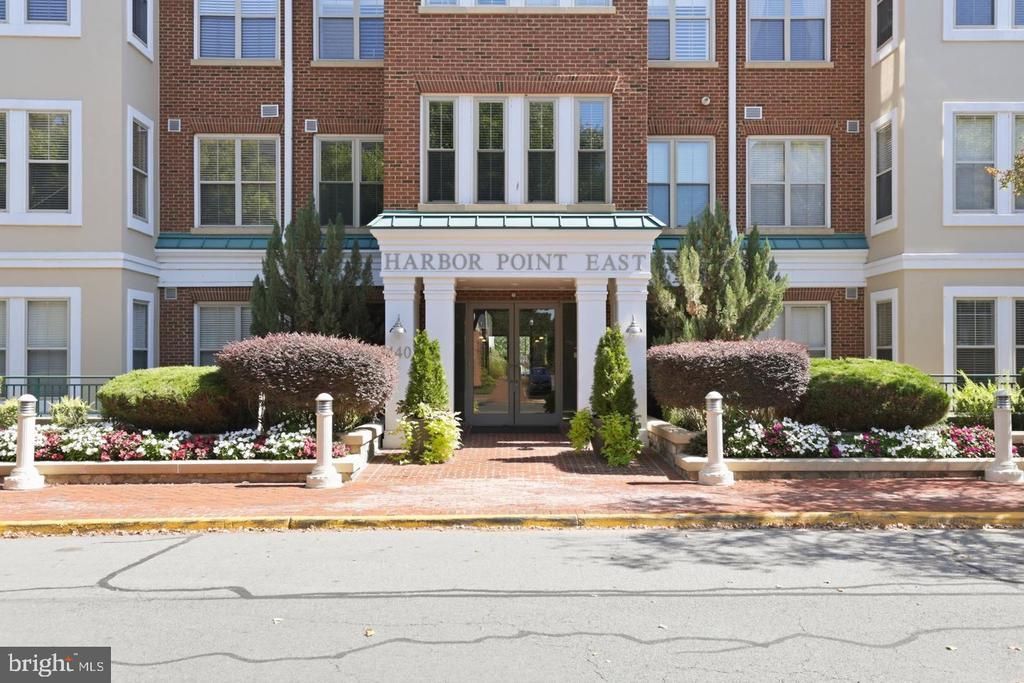
Building Name: HARBOR POINT EAST CONDO
Community Amenities: Elevator, Exercise Room, Golf Course Membership Available, Jog/Walk Path, Newspaper Service, Pool - Outdoor, Pool Mem Avail, Security, Tennis Courts, Tot Lots/Playground, Transportation Service, Water/Lake Privileges
Condo/Coop Fee: $698.00/Monthly
Exterior: Combination
Fireplace: Mantel(s), Electric
Flooring: Carpet, Wood
HOA Fee: $83.00/Monthly
Interior: Bathroom - Soaking Tub, Floor Plan - Open, Primary Bath(s), Primary Bedroom - Bay Front, Walk-in Closet(s), Upgraded Countertops, Wood Floors
Lake Name: Occoquan
Location: River
Number of Rooms: 9
Parking Notes: 2 Total Parking Spaces
Pet Restrictions: Size/Weight Restriction
Rooms: Living Room, Dining Room, Kitchen, Den, Laundry
Sewer: Public Sewer
Special View Info: River, Water, Marina
SQFT Above Finished: 1826
SQFT Total Finished: 1826
Structure Type: Unit/Flat/Apartment
Total Garage/Parking Spaces: 2
Water: Public
Water Access: Boat - Powered
Waterfront: Rip-Rap, Private Dock Site
Local Schools
High School: FREEDOM
Middle School: FRED M. LYNN
Elementary School: BELMONT
School District: PRINCE WILLIAM COUNTY PUBLIC SCHOOLS
Listed By / Shown By
Listed By
Agency Name: TTR Sotheby's International Realty
Agency Phone: 7037451212
Shown By
Agency Title: Montague Miller & Co. Realtors
Agency Phone: 800.793.5393

Estimate Your Payment
Estimated Payment
$ 2,127.03 per month $1,446.62 Principal & Interest $490.83 Property Tax $189.58 Homeowner's Insurance
440 Belmont Bay , Unit 215 | MLS# VAPW2133744
This condo located at 440 Belmont Bay , Unit 215, Woodbridge, VA 22191 is currently listed for sale with an asking price of $649,999. This property was built in 2004 and has 2 bedrooms and 2 full baths with 1826 sq. ft. Belmont Bay , Unit 215 is located in the BELMONT BAY subdivision within the PRINCE WILLIAM COUNTY PUBLIC SCHOOLS school district. Search BELMONT BAY real estate on www.montaguemiller.com today.