


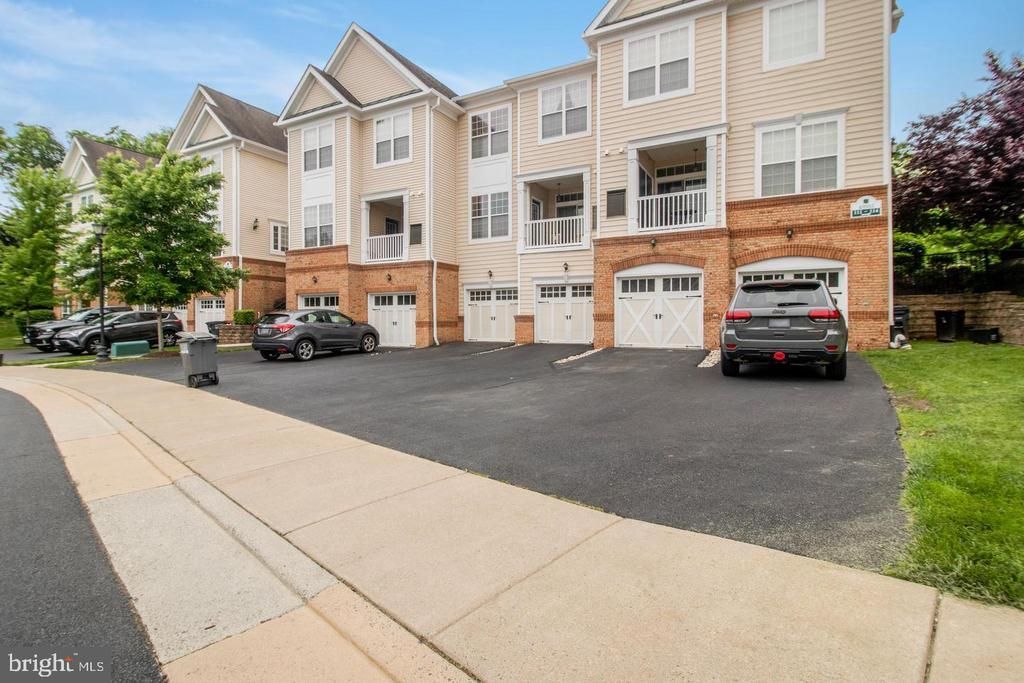

BEDS2
BATHS2 full 1 partial
SQUARE FEET1,588
MLS#VALO2138006
STATUSACTIVE
PROPERTY TYPERental - Townhouse
SUBDIVISIONRIDGES AT BELMONT
SCHOOLLOUDOUN COUNTY PUBLIC SCHOOLS
Property Description
Beautiful townhome style condo located in desirable Ridges At Belmont Country Club community. Open concept main level floor plan w/dining room, living room w/gas fireplace, gourmet kitchen w/granite countertops, stainless steel appliances and breakfast nook. The living room and kitchen have access to a cozy patio with garden view and privacy. Hardwood floor on the main level. Upper level w/office space, 2 bedrooms , 2 baths, laundry room. The lower level w/oversized 1-car garage , 2 large storage rooms. Easy access to Rt. 7, Rt. 28, Dulles Toll Rd. Walking distance to Whole Foods, Lidl and less than 2 miles to One Loudoun Center. Rent includes: high speed internet, basic cable, water, trash removal. Belmont County Club amenities available.
Property Features
Property Type: Rental - Townhouse
Cooling: Central A/C
Fireplaces: 1
Fuel Type: Natural Gas
Garage: 1 car attached
Heating: Forced Air
Lot Size: 0.00 Acre(S)
Stories: 3.0
Year Built: 2006
Feature Descriptions
Accessibility: Level Entry - Main
Additional Structures: Above Grade
Appliances: Dishwasher, Disposal, Dryer, Oven/Range - Gas, Refrigerator, Washer, Built-In Microwave, Stainless Steel Appliances
Days on Site: 1
Exterior: Combination, Brick
Interior: Dining Area, Kitchen - Eat-In, Primary Bath(s), Wood Floors, Crown Moldings, Floor Plan - Open, Walk-in Closet(s), Window Treatments
Lot Dimensions: 0.00 Acre(S)
Pet Restrictions: Case by Case Basis
Rent Includes: Cable TV, Common Area Maintenance, Internet, Trash Removal, Water, Snow Removal, Parking, Recreation Facility
Rooms: Dining Room, Kitchen, Family Room
Sewer: Public Sewer
SQFT Above Finished: 1588
SQFT Total Finished: 1588
Structure Type: Interior Row/Townhouse
Total Garage/Parking Spaces: 1
Water: Public
Local Schools
School District: LOUDOUN COUNTY PUBLIC SCHOOLS
Listed By / Shown By
Listed By
Agency Name: Samson Properties
Agency Phone: 5713781346
Shown By
Agency Title: Montague Miller & Co. Realtors
Agency Phone: 800.793.5393

43935 Hickory Corner Terrace , Unit 113 | MLS# VALO2138006
This property located at 43935 Hickory Corner Terrace , Unit 113, Ashburn, VA 20147 is currently listed for rent with an asking price of $2,650 / Monthly. Hickory Corner Terrace , Unit 113 is located within the LOUDOUN COUNTY PUBLIC SCHOOLS school district. Search Ashburn real estate on www.montaguemiller.com today.