



BEDS1
BATHS1 full
SQUARE FEET746
MLS#VAAR2077324
STATUSACTIVE UNDER CONTRACT
PROPERTY TYPEResidential - Condominium
SUBDIVISIONCARLYN PLACE
SCHOOLARLINGTON COUNTY PUBLIC SCHOOLS
Property Description
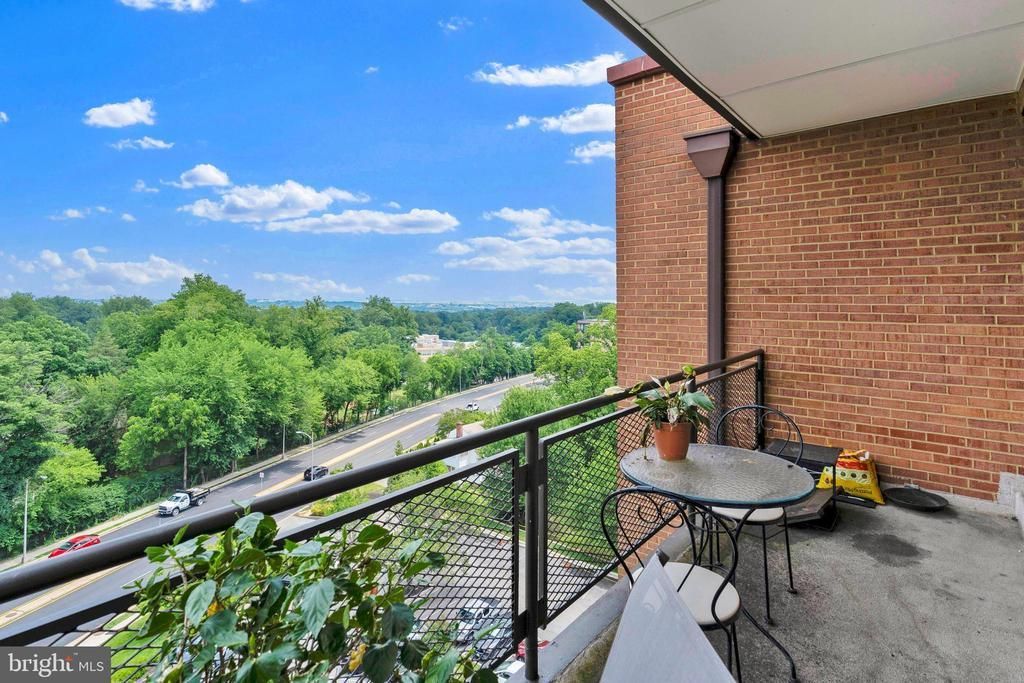
Rarely available Penthouse unit in Carlyn Place with covered balcony w/ Amazing tree-top views toward Washington DC & National Cathedral. Beautifully updated One Bedroom condo unit features LVT Plank Flooring & Amazing natural sunlight throughout. Updated Kitchen w/ Granite countertops & backsplash, Stainless Steel Appliances, and Gas stove. Also, spacious Bedroom w/ carpeted floor, and updated Bathroom. Condo fee includes utilities, fitness center, 2 parking spaces, storage unit & use of rooftop party room. Amazing location with easy access to Langston Ln (Route 29), GW Parkway, Glebe Rd,and I-66, w/ short commute to Pentagon & Washington DC. Plenty of nearby shops &restaurants, and only about 1.5 miles to Ballston & multiple Metro-rail stations.
Property Features
Property Type: Residential - Condominium
Cooling: Central A/C
Fuel Type: Natural Gas
Heating: Forced Air
Home Style: Traditional
Roof Type: Flat
Stories: 1.0
Taxes: $2,454
Year Built: 1961
Feature Descriptions
Additional Structures: Above Grade, Below Grade
Building Name: CARLYN PLACE CONDO
Community Amenities: Common Grounds, Elevator, Extra Storage, Fitness Center, Laundry Facilities, Party Room
Condo/Coop Fee: $761.44/Monthly
Days on Site: 46
Exterior: Brick, Combination
Flooring: Luxury Vinyl Plank, Carpet, Ceramic Tile
Parking Notes: 2 Total Parking Spaces
Rooms: Living Room, Dining Room, Primary Bedroom, Kitchen, Full Bath
Sewer: Public Sewer
SQFT Above Finished: 746
SQFT Total Finished: 746
Structure Type: Penthouse Unit/Flat/Apartment
Total Garage/Parking Spaces: 2
Water: Public
Local Schools
High School: WASHINGTON-LIBERTY
Middle School: DOROTHY HAMM
Elementary School: GLEBE
School District: ARLINGTON COUNTY PUBLIC SCHOOLS
Listed By / Shown By
Listed By
Agency Name: Weichert, REALTORS
Agency Phone: 7037608880
Shown By
Agency Title: Montague Miller & Co. Realtors
Agency Phone: 800.793.5393

Estimate Your Payment
Estimated Payment
$ 826.26 per month $549.71 Principal & Interest $204.50 Property Tax $72.04 Homeowner's Insurance
4390 Lorcom Lane, Unit 805 | MLS# VAAR2077324
This condo located at 4390 Lorcom Lane, Unit 805, Arlington, VA 22207 is currently listed for sale with an asking price of $247,000. This property was built in 1961 and has 1 bedrooms and 1 full baths with 746 sq. ft. Lorcom Lane, Unit 805 is located in the CARLYN PLACE subdivision within the ARLINGTON COUNTY PUBLIC SCHOOLS school district. Search CARLYN PLACE real estate on www.montaguemiller.com today.