



BEDS4
BATHS4 full 1 partial
SQUARE FEET6,354
MLS#VAPW2134244
STATUSACTIVE
PROPERTY TYPERental - Single Family
SUBDIVISIONDOMINION VALLEY COUNTRY CLUB
SCHOOLPRINCE WILLIAM COUNTY PUBLIC SCHOOLS
Property Description
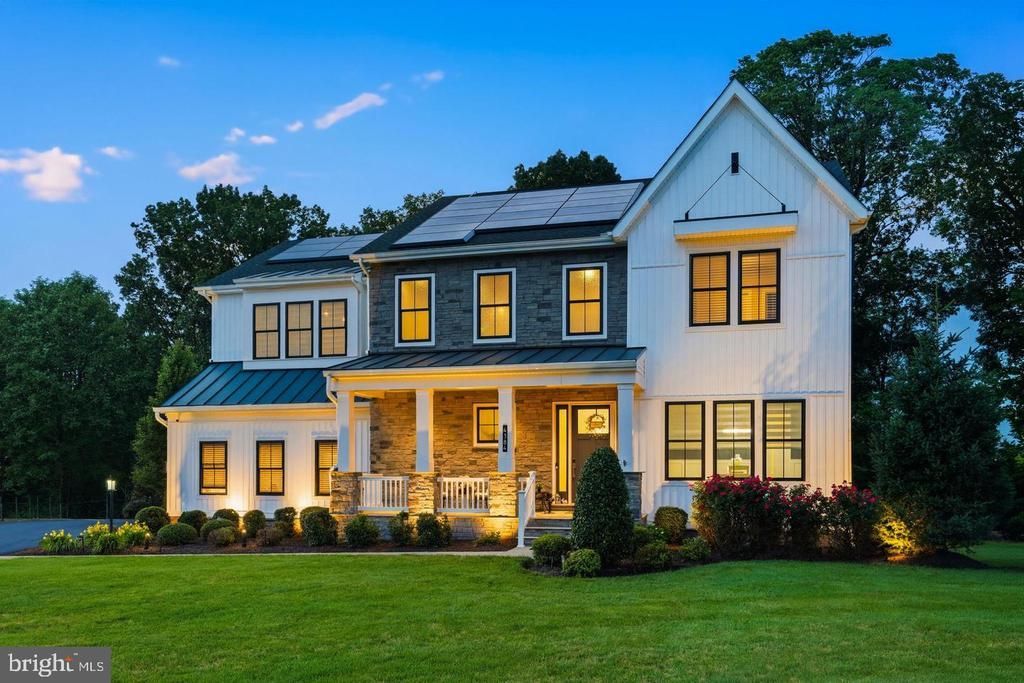
**Furnished from December 1, 2026 — $7,500/month** **Unfurnished from January 1, 2027 — $6,500/month** Tucked away on a quiet cul-de-sac in gated Dominion Valley Country Club, this exceptional residence pairs refined interiors with the privacy of a 0.79-acre lot. Built in 2019, the modern farmhouse-style home offers more than 6,300 square feet of finished living space, four bedrooms, four and a half bathrooms, and a fully fenced backyard bordered by trees rather than neighboring homes. The covered front porch opens to an interior defined by high ceilings, natural light, renewed hardwood floors, and thoughtful details throughout. A formal dining room sets the stage for special occasions, while the expansive family room flows into a beautifully appointed kitchen with a generous island, premium countertops, an upgraded backsplash, stainless steel appliances, and a walk-in pantry. A private office with custom built-ins offers a dedicated place to work. Automated blinds and integrated SONOS audio bring effortless comfort to the main living areas and screened porch. Upstairs, the primary suite is a serene retreat with a tray ceiling, designer accent wall, spacious walk-in closet, and spa-inspired bath featuring dual vanities, a soaking tub, and a glass-enclosed shower. Three additional bedrooms and a loft complete the upper level. The finished lower level is designed for entertaining and everyday flexibility, with a large recreation room, wet bar and kitchenette, full bathroom, and two additional rooms suited to a gym, office, or media room. Outside, the setting feels like a private resort. An oversized patio, screened porch, fire-pit seating area, pavilion, and basketball area offer distinct spaces to gather or unwind. Professional landscaping and smart irrigation frame the expansive lawn. A three-car garage, generous driveway, Tesla solar system with backup battery, and EV charging add modern convenience. Dominion Valley Country Club offers a lifestyle to match the home, with a clubhouse, golf course, fitness center, indoor and outdoor pools, tennis and pickleball courts, and scenic trails. Shopping, dining, wineries, breweries, and major commuter routes are close by. Community amenity access is subject to association rules and applicable fees.
Property Features
Property Type: Rental - Single Family
Basement: Yes
Basement: Connecting Stairway, Fully Finished, Sump Pump, Walkout Stairs, Outside Entrance, Shelving, Full, Daylight, Full, Walkout Level
Cooling: Ceiling Fan(s), Central A/C
Fireplaces: 1
Fuel Type: Natural Gas, Electric
Garage: 3 car attached
Heating: Heat Pump(s), Forced Air
Home Style: Farmhouse/National Folk
Lot Size: 0.79 Acres
Roof Type: Architectural Shingle
Stories: 3.0
Year Built: 2019
Feature Descriptions
Additional Structures: Above Grade, Below Grade
Appliances: Built-In Microwave, Cooktop, Dishwasher, Disposal, Dryer, Exhaust Fan, ENERGY STAR Dishwasher, ENERGY STAR Refrigerator, ENERGY STAR Clothes Washer, Oven - Wall, Refrigerator, Range Hood, Stainless Steel Appliances, Washer, Water Heater - High-Efficiency, Dryer - Gas, Energy Efficient Appliances
Community Amenities: Basketball Courts, Bike Trail, Common Grounds, Club House, Dining Rooms, Exercise Room, Fitness Center, Gated Community, Golf Course, Golf Course Membership Available, Horse Trails, Jog/Walk Path, Meeting Room, Picnic Area, Pier/Dock, Pool - Indoor, Pool - Outdoor, Swimming Pool, Tennis Courts, Tot Lots/Playground, Volleyball Courts
Exterior: Combination, Stone, Vinyl Siding
Exterior: Sidewalks, Street Lights, Extensive Hardscape, Exterior Lighting, Underground Lawn Sprinkler
Fencing: Rear, Other
Fireplace: Gas/Propane
Flooring: Ceramic Tile, Hardwood, Carpet
HOA Fee: $160.00/Monthly
Interior: Attic, Breakfast Area, Built-Ins, Butlers Pantry, Carpet, Ceiling Fan(s), Crown Moldings, Dining Area, Family Room Off Kitchen, Floor Plan - Open, Kitchen - Gourmet, Kitchen - Island, Pantry, Recessed Lighting, Bathroom - Soaking Tub, Upgraded Countertops, Walk-in Closet(s), Wet/Dry Bar, Window Treatments, Wood Floors
Location: Corner Lot/Unit
Lot: Backs to Trees, Cul-de-sac, Front Yard, Landscaping, No Thru Street, Premium, Rear Yard, Trees/Wooded
Lot Dimensions: 0.79 Acre(S)
Rent Includes: Furnished, Partly Furnish
Sewer: Public Sewer
Special View Info: Mountain, Trees/Woods
SQFT Above Finished: 4486
SQFT Below Finished: 1868
SQFT Total Finished: 6354
Structure Type: Detached
Total Garage/Parking Spaces: 9
Utilities: Electric Available, Water Available, Natural Gas Available
Water: Public
Wooded: Yes
Local Schools
High School: BATTLEFIELD
Middle School: RONALD WILSON REAGAN
Elementary School: GRAVELY
School District: PRINCE WILLIAM COUNTY PUBLIC SCHOOLS
Listed By / Shown By
Listed By
Agency Name: Samson Properties
Agency Phone: 7033788810
Shown By
Agency Title: Montague Miller & Co. Realtors
Agency Phone: 800.793.5393

4384 Despain Place | MLS# VAPW2134244
This property located at 4384 Despain Place , Haymarket, VA 20169 is currently listed for rent with an asking price of $6,500 / Monthly. Despain Place is located within the PRINCE WILLIAM COUNTY PUBLIC SCHOOLS school district. Search Haymarket real estate on www.montaguemiller.com today.