



BEDS5
BATHS3 full 1 partial
SQUARE FEET4,211
MLS#VALO2135746
STATUSACTIVE
PROPERTY TYPERental - Single Family
SUBDIVISIONFARMWELL HUNT
SCHOOLLOUDOUN COUNTY PUBLIC SCHOOLS
Property Description
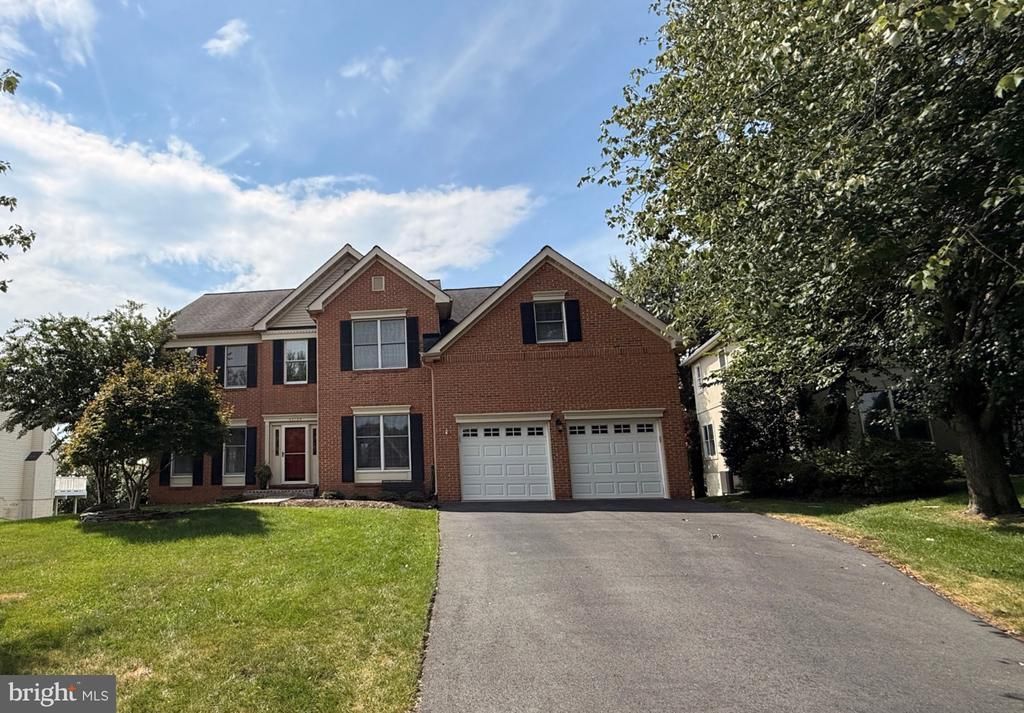
REDUCED TO RENT !! NEW TO MARKET - 5 Bed + 3.5 BA -- Built by TOLL BROTHERS!! Located in Ashburn, VA, this Toll Brothers-built home offers 5 bedrooms and 3.5 bathrooms with thoughtful finishes throughout. An open floor plan and cathedral ceiling in the family room create an airy main living area, complemented by hardwood floors on the main and upper levels.The updated kitchen features newer appliances and stylish finishes, while two secondary bathrooms have also been refreshed. Solar panels add an energy-efficient touch to this already well-maintained home. Additional highlights include a fully finished basement, back staircase, expansive rear deck with gazebo, sprinkler system, and a cul-de-sac setting that backs to a walking path. +++Community amenities include a pool and tennis courts. +++ MAX LEASE 21 Months ++ Pets Case by Case with Owner Approval; professionally managed rental.
Property Features
Property Type: Rental - Single Family
Basement: Yes
Basement: Fully Finished, Heated, Improved, Interior Access, Rear Entrance, Walkout Level
Cooling: Central A/C
Fireplaces: 1
Fuel Type: Natural Gas
Garage: 2 car attached
Heating: Hot Water
Home Style: Colonial
Lot Size: 0.22 Acres
Roof Type: Architectural Shingle
Stories: 3.0
Year Built: 1998
Feature Descriptions
Additional Structures: Above Grade, Below Grade
Appliances: Cooktop, Dishwasher, Refrigerator, Microwave, Cooktop - Down Draft, Disposal, Dryer, Exhaust Fan, Oven - Wall, Oven/Range - Electric, Stainless Steel Appliances, Washer
Community Amenities: Basketball Courts, Community Center, Jog/Walk Path, Tennis Courts, Tot Lots/Playground, Other, Swimming Pool
Days on Site: 50
Electric: 200+ Amp Service
Exterior: Brick, Brick Front, Combination, Vinyl Siding
Exterior: Extensive Hardscape, Gutter System, Sidewalks
Fireplace: Electric
Flooring: Carpet, Ceramic Tile, Hardwood
Interior: Dining Area, Family Room Off Kitchen, Floor Plan - Traditional, Kitchen - Gourmet, Kitchen - Island, Primary Bath(s), Upgraded Countertops, Wood Floors, Window Treatments, Other, Walk-in Closet(s), Sprinkler System, Recessed Lighting, Pantry, Kitchen - Table Space, Kitchen - Eat-In, Formal/Separate Dining Room, Curved Staircase, Crown Moldings, Combination Kitchen/Dining, Ceiling Fan(s), Built-Ins, Breakfast Area, Bathroom - Walk-In Shower, Bathroom - Tub Shower, Bathroom - Soaking Tub, Additional Stairway
Lot: Backs to Trees, Cleared, Cul-de-sac, Front Yard, Landlocked, Landscaping, Level, Private, Rear Yard
Lot Dimensions: 0.22 Acre(S)
Parking Features: Attached Garage, Driveway, On Street, Concrete Driveway
Pet Restrictions: Case by Case Basis
Rent Includes: Parking, HOA/Condo Fee, Community Center, Fiber Optics Available
Sewer: Public Sewer
SQFT Above Finished: 3279
SQFT Below Finished: 932
SQFT Total Finished: 4211
Structure Type: Detached
Total Garage/Parking Spaces: 2
Utilities: Under Ground
Water: Public
Windows: Double Hung, Energy Efficient
Local Schools
School District: LOUDOUN COUNTY PUBLIC SCHOOLS
Listed By / Shown By
Listed By
Agency Name: Goldberg Group Real Estate
Agency Phone: 2407022600
Shown By
Agency Title: Montague Miller & Co. Realtors
Agency Phone: 800.793.5393

43799 Abbott Place | MLS# VALO2135746
This property located at 43799 Abbott Place, Ashburn, VA 20147 is currently listed for rent with an asking price of $5,300 / Monthly. Abbott Place is located within the LOUDOUN COUNTY PUBLIC SCHOOLS school district. Search Ashburn real estate on www.montaguemiller.com today.