



BEDS4
BATHS3 full 1 partial
SQUARE FEET2,740
MLS#VALO2139878
STATUSACTIVE
PROPERTY TYPEResidential - Townhouse
SUBDIVISIONWELLERS CORNER
SCHOOLLOUDOUN COUNTY PUBLIC SCHOOLS
Property Description
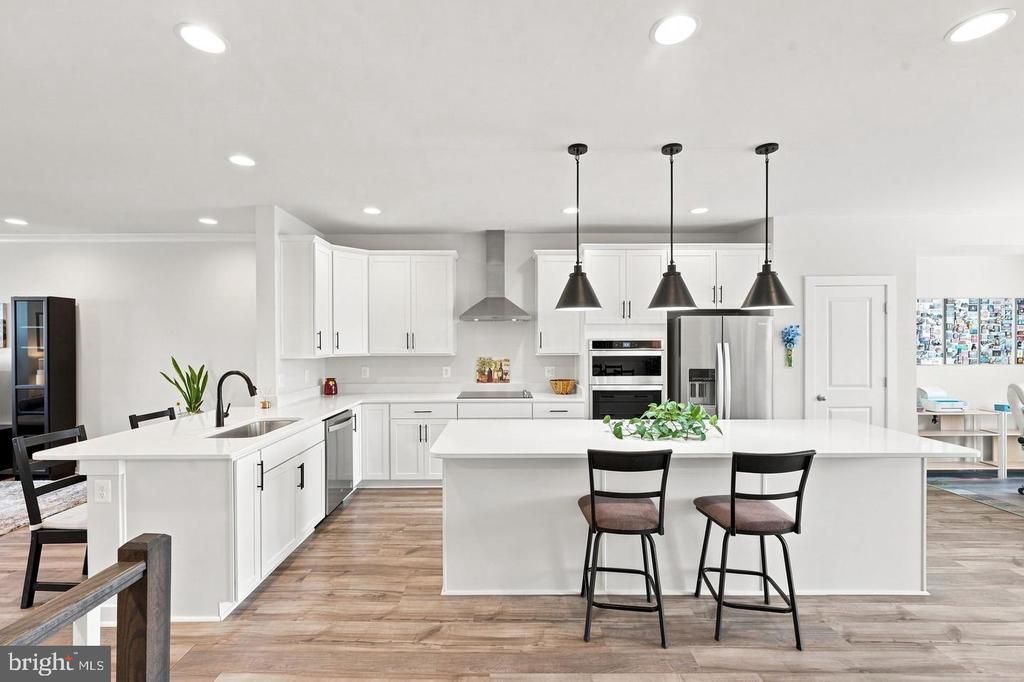
Exceptional Value in Weller’s Corner Square! Nestled in a boutique community in historic Old Ashburn, this pristine 2022 residence delivers three fully finished levels of bright, modern living. Designed for effortless everyday living and entertaining, the main level showcases an open-concept flow centered around a gourmet kitchen with premium finishes, extensive counter space, and seamless walk-out access to an expansive custom deck (2023). The thoughtfully planned layout offers 4 bedrooms, 3.5 bathrooms, and a spacious 2-car garage equipped with built-in storage shelving. High-value owner updates include a whole-home water softener system (2025), custom rear deck, and ceiling fans throughout (2023). Enjoy an unbeatable walkable lifestyle just steps from the W&OD Trail, local boutiques, top-rated schools, and beloved dining staples including Carolina Brothers Pit Barbeque and Yum Yum Hibachi. Commuters will love the easy proximity to the Silver Line Metro, Route 7, Route 28, Greenway, and Dulles International Airport. Completely turn-key and move-in ready!
Property Features
Property Type: Residential - Townhouse
Cooling: Heat Pump(s)
Fuel Type: Electric
Garage: 2
Heating: Heat Pump(s)
Home Style: Craftsman
Roof Type: Architectural Shingle
Stories: 3.0
Taxes: $5,546
Year Built: 2022
Feature Descriptions
Additional Structures: Above Grade, Below Grade
Appliances: Built-In Microwave, Dryer, Cooktop, Washer, Dishwasher, Disposal, Refrigerator, Icemaker, Oven - Wall
Community Amenities: Common Grounds
Condo/Coop Fee: $258.94/Monthly
Exterior: Aluminum Siding, Vinyl Siding
Exterior: Roof Deck
Interior: Bathroom - Walk-In Shower, Kitchen - Gourmet, Kitchen - Island, Kitchen - Table Space, Primary Bath(s), Upgraded Countertops
Number of Rooms: 9
Parking Features: Paved Driveway
Parking Notes: 4 Total Parking Spaces
Pet Restrictions: Cats OK, Dogs OK
Sewer: Public Sewer
SQFT Above Finished: 2740
SQFT Total Finished: 2740
Structure Type: Interior Row/Townhouse
Total Garage/Parking Spaces: 4
Water: Public
Local Schools
High School: STONE BRIDGE
Middle School: TRAILSIDE
Elementary School: CEDAR LANE
School District: LOUDOUN COUNTY PUBLIC SCHOOLS
Listed By / Shown By
Listed By
Agency Name: Berkshire Hathaway HomeServices PenFed Realty
Agency Phone: 5403384171
Shown By
Agency Title: Montague Miller & Co. Realtors
Agency Phone: 800.793.5393

Estimate Your Payment
Estimated Payment
$ 2,324.67 per month $1,646.70 Principal & Interest $462.17 Property Tax $215.80 Homeowner's Insurance
43731 Hay Road | MLS# VALO2139878
This townhouse located at 43731 Hay Road , Ashburn, VA 20147 is currently listed for sale with an asking price of $739,900. This property was built in 2022 and has 4 bedrooms and 3 full and 1 partial baths with 2740 sq. ft. Hay Road is located in the WELLERS CORNER subdivision within the LOUDOUN COUNTY PUBLIC SCHOOLS school district. Search WELLERS CORNER real estate on www.montaguemiller.com today.