



BEDS4
BATHS2 full 1 partial
SQUARE FEET2,463
MLS#VAFV2044416
STATUSACTIVE
PROPERTY TYPEResidential - Single Family
SUBDIVISIONSOUTHERN HILLS
SCHOOLFREDERICK COUNTY PUBLIC SCHOOLS
Property Description
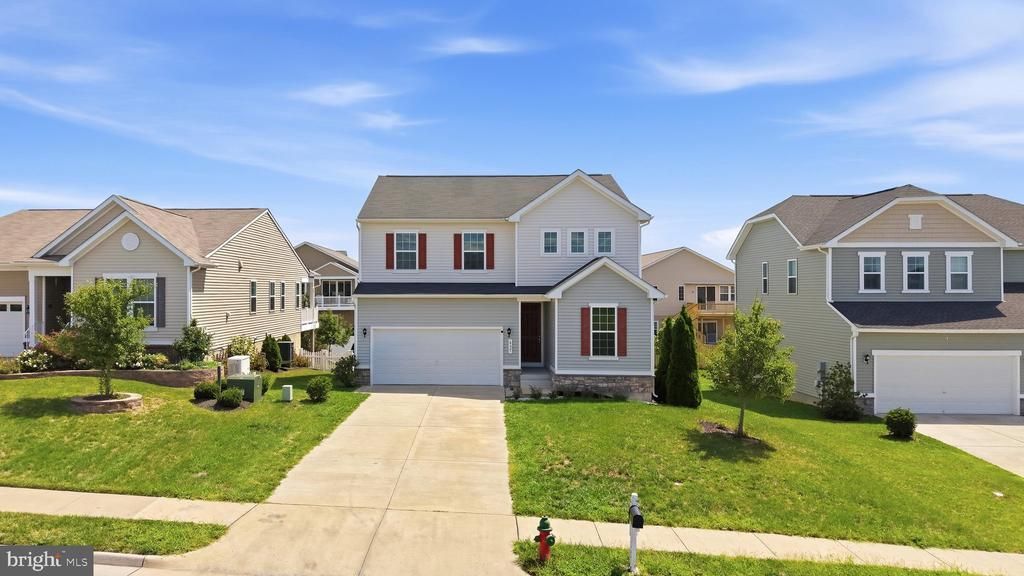
Welcome to this move-in ready 4-bedroom, 2.5-bath home in Stephens City! Freshly painted and ready for its new owners, this home offers a spacious and functional layout with 9' ceilings on the main level and plenty of room to spread out. The main floor features a dedicated office or flex space, perfect for working from home, a playroom, or additional living space. Upstairs, the spacious primary suite includes a walk-in closet, while three additional bedrooms provide plenty of room for family and guests. The unfinished basement offers excellent potential for future living space, a recreation area, or storage, with a bathroom rough-in already in place. Conveniently located in Stephens City with easy access to commuter routes, and all that the Winchester area has to offer. Don't miss this opportunity to make this well-maintained, freshly painted home your own!
Property Features
Property Type: Residential - Single Family
Basement: Yes
Basement: Full, Interior Access, Rough Bath Plumb, Unfinished
Cooling: Central A/C
Fuel Type: Natural Gas
Garage: 2
Heating: Forced Air
Home Style: Colonial
Lot Size: 0.19 Acres
Roof Type: Asphalt, Shingle
Stories: 3.0
Taxes: $2,199
Year Built: 2019
Feature Descriptions
Additional Structures: Above Grade, Below Grade
Appliances: Built-In Microwave, Dishwasher, Disposal, Dryer, Oven/Range - Gas, Refrigerator, Washer, Water Conditioner - Owned
Days on Site: 3
Exterior: Vinyl Siding
HOA Fee: $52.00/Monthly
Lot Dimensions: 0.19 Acre(S)
Parking Notes: 6 Total Parking Spaces
Rooms: Living Room, Kitchen, Foyer, Laundry, Office
Sewer: Public Sewer
SQFT Above Finished: 2463
SQFT Total Finished: 2463
Structure Type: Detached
Total Garage/Parking Spaces: 6
Water: Public
Local Schools
School District: FREDERICK COUNTY PUBLIC SCHOOLS
Listed By / Shown By
Listed By
Agency Name: Berkshire Hathaway HomeServices PenFed Realty
Agency Phone: 5407229300
Shown By
Agency Title: Montague Miller & Co. Realtors
Agency Phone: 800.793.5393

Estimate Your Payment
Estimated Payment
$ 1,466.79 per month $1,134.82 Principal & Interest $183.25 Property Tax $148.72 Homeowner's Insurance
437 Town Run Lane | MLS# VAFV2044416
This single family home located at 437 Town Run Lane, Stephens City, VA 22655 is currently listed for sale with an asking price of $509,900. This property was built in 2019 and has 4 bedrooms and 2 full and 1 partial baths with 2463 sq. ft. Town Run Lane is located in the SOUTHERN HILLS subdivision within the FREDERICK COUNTY PUBLIC SCHOOLS school district. Search SOUTHERN HILLS real estate on www.montaguemiller.com today.