



BEDS3
BATHS2 full 1 partial
SQUARE FEET1,647
MLS#368665
STATUS
PROPERTY TYPEResidential - Single Family
SUBDIVISIONWalnut Hills
SCHOOLCampbell
Property Description
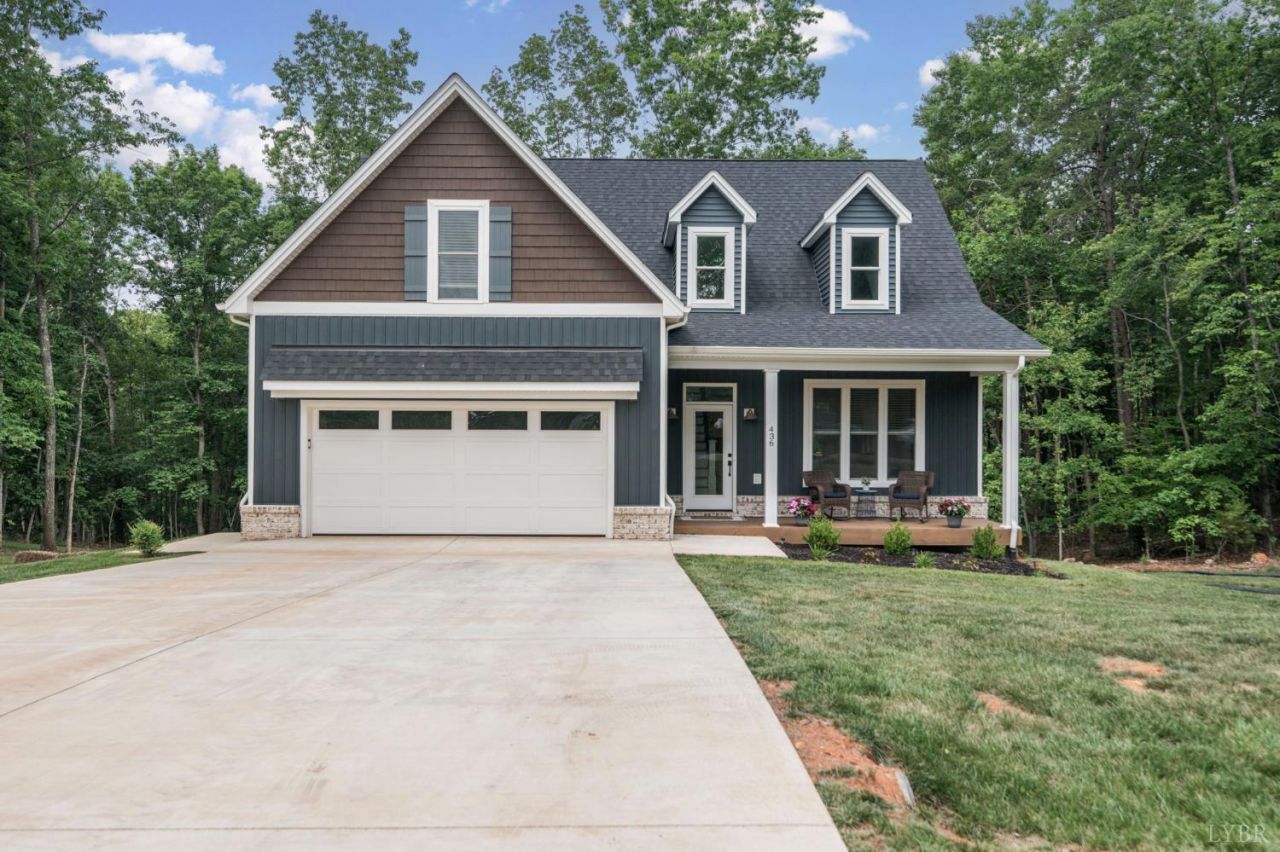
Minutes from Liberty University, on the backside of Candlers Mountain in Campbell County. Completed in 2025 & feeling brand new, this stunning home blends modern design with warm, inviting living spaces. A charming rocking-chair front porch welcomes you home, while soaring ceilings & abundant natural light create an open, airy feel throughout. The main-level primary suite offers a private retreat with a beautifully tiled shower & freestanding soaking tub. Situated on a large, secluded lot, this property provides the perfect balance of privacy & usable outdoor space, surrounded by peaceful forest views. Enjoy morning coffee or evening relaxation on the spacious rear deck overlooking the woods. The unfinished basement, complete with a roughed-in bathroom, offers endless possibilities for future living space, a home gym, or additional storage. This exceptional property combines the appeal of new construction with the beauty & tranquility of nature.
Property Features
Property Type: Residential - Single Family
Cooling: Heat Pump
Garage: 2 car attached
Heating: Heat Pump
Home Style: Story and a half
Lot Size: 0.83 Acres
Roof Type: Shingle
Stories: 1.0
Taxes: $1,504
Year Built: 2025
Amenities
Drywall
Free-Standing Tub
High Speed Data Aval
Main Level Bedroom
Primary Bed w/Bath
Separate Dining Room
Smoke Alarm
Walk-In Closet(s)
Deck
Off-Street Parking
Porch
Concrete Drive
Undergrnd Utilities
Feature Descriptions
Appliance Features: Dishwasher, Microwave, Range-Elec, Refrigerator
Basement Features: Interior Entrance, Roughed in Bath, Walkout
Days on Site: 9
Exterior: Brick, Vinyl Siding
Fireplace Features: 1 Fireplace, Gas Log, Living Room
Laundry Features: Dryer Connection, Laundry Room, Main Level, Washer Connections
Lot Dimensions: 0.8320 Acre(s)
Sewer: Septic Tank
Water: Well
Room Sizes
Primary: 15.0 x 13.0
Bedroom 2: 21.0 x 10.0
Bedroom 3: 12.0 x 11.0
Dining Room: 13.0 x 11.0
Kitchen: 13.0 x 11.0
Laundry Room: 6.0 x 6.0
Living Room: 18.0 x 15.0
Local Schools
School District: Campbell
Listed By / Shown By
Listed By
Agency Name: Lynchburg's Finest Team LLC
Shown By
Agency Title: Montague Miller & Co. Realtors
Agency Phone: 800.793.5393

Estimate Your Payment
Estimated Payment
$ 1,333.35 per month $1,068.05 Principal & Interest $125.33 Property Tax $139.97 Homeowner's Insurance
436 Kershaw Drive | MLS# 368665
This single family home located at 436 Kershaw Drive, Rustburg, VA 24588 is currently listed for sale with an asking price of $479,900. This property was built in 2025 and has 3 bedrooms and 2 full and 1 partial baths with 1647 sq. ft. Kershaw Drive is located in the Walnut Hills subdivision within the Campbell school district. Search Walnut Hills real estate on www.montaguemiller.com today.