



BEDS4
BATHS3 full 1 partial
SQUARE FEET2,964
MLS#VALO2139358
STATUSACTIVE
PROPERTY TYPERental - Townhouse
SUBDIVISIONEAST GATE
SCHOOLLOUDOUN COUNTY PUBLIC SCHOOLS
Property Description
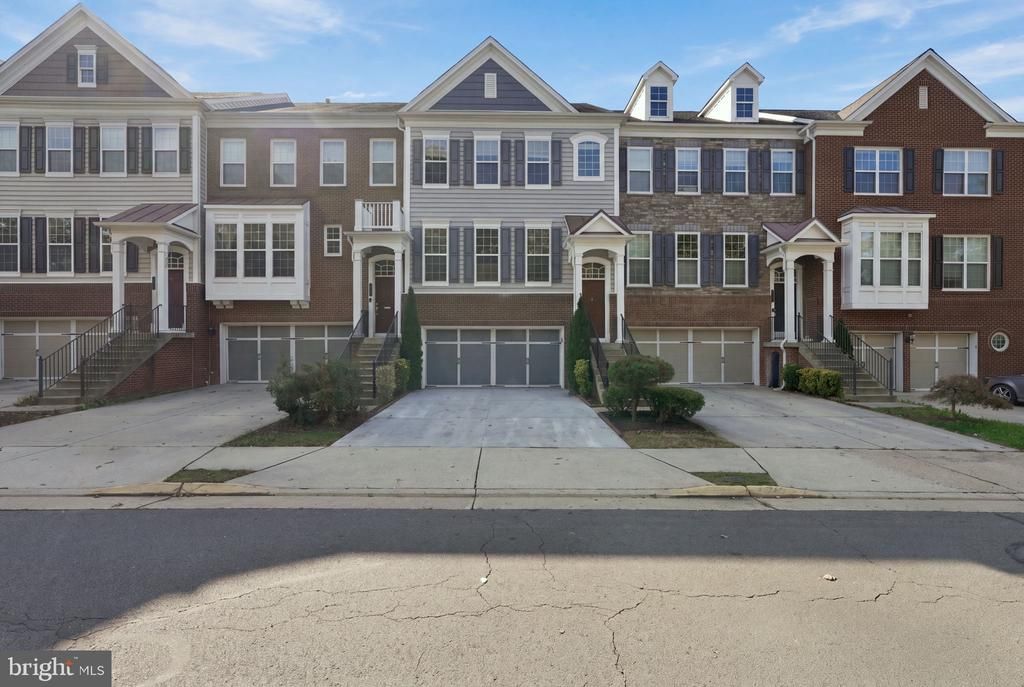
Discover the perfect blend of comfort, style, and functionality in this beautifully maintained 4-bedroom, 3.5-bath townhome, offering nearly 3,000 square feet of living space and a spacious two-car garage. The inviting main level showcases gleaming hardwood floors, soaring ceilings, and an open-concept layout designed for both everyday living and effortless entertaining. At the heart of the home, the generously sized kitchen features stainless steel appliances, ample cabinetry, and plenty of space for meal preparation. Step outside onto the expansive deck, an ideal setting for outdoor dining, entertaining guests, or simply unwinding. The upper level features a spacious primary suite complete with a walk-in closet and private en-suite bathroom, while additional bedrooms offer flexibility for family, guests, or a home office. A conveniently located upper-level laundry room adds to the home's thoughtful design. The fully finished walkout lower level provides additional living and entertaining space, featuring a generous recreation room, full bathroom, and direct access to a fenced concrete patio. For added peace of mind, the home is equipped with a brand-new Carrier HVAC system, delivering modern comfort and improved energy efficiency. Ideally situated just minutes from shopping, dining, major commuter routes, and community amenities, this exceptional townhome offers the space, convenience, and versatility to complement a variety of lifestyles.
Property Features
Property Type: Rental - Townhouse
Basement: Yes
Basement: Daylight, Full, Fully Finished
Cooling: Central A/C
Fuel Type: Natural Gas
Garage: 2 car attached
Heating: Forced Air
Lot Size: 0.05 Acres
Stories: 3.0
Year Built: 2011
Feature Descriptions
Accessibility: 32"+ wide Doors
Additional Structures: Above Grade, Below Grade
Appliances: Built-In Microwave, Dishwasher, Disposal, Dryer, Oven/Range - Gas, Refrigerator, Washer
Community Amenities: Community Center, Party Room, Pool - Outdoor, Tot Lots/Playground
Exterior: Brick Front
Fencing: Rear
Flooring: Wood, Carpet
HOA Fee: $0.00/Monthly
Interior: Bathroom - Stall Shower, Bathroom - Soaking Tub, Bathroom - Jetted Tub, Breakfast Area, Carpet, Combination Kitchen/Dining, Crown Moldings, Dining Area, Family Room Off Kitchen, Floor Plan - Open, Kitchen - Gourmet, Kitchen - Island, Recessed Lighting, Walk-in Closet(s), Window Treatments, Wood Floors
Lot: Backs - Open Common Area
Lot Dimensions: 0.05 Acre(S)
Parking Features: Attached Garage, Driveway, Parking Lot, Concrete Driveway
Rent Includes: Common Area Maintenance, Community Center, Recreation Facility, Snow Removal, Trash Removal
Sewer: Public Sewer
Special View Info: Trees/Woods
SQFT Above Finished: 2964
SQFT Total Finished: 2964
Structure Type: Interior Row/Townhouse
Total Garage/Parking Spaces: 4
Utilities: Electric Available, Natural Gas Available, Water Available, Sewer Available
Water: Public
Windows: Double Pane
Local Schools
High School: FREEDOM
Middle School: J. MICHAEL LUNSFORD
Elementary School: CARDINAL RIDGE
School District: LOUDOUN COUNTY PUBLIC SCHOOLS
Listed By / Shown By
Listed By
Agency Name: Pearson Smith Realty, LLC
Agency Phone: 5713861075
Shown By
Agency Title: Montague Miller & Co. Realtors
Agency Phone: 800.793.5393

43583 White Cap Terrace | MLS# VALO2139358
This property located at 43583 White Cap Terrace , Chantilly, VA 20152 is currently listed for rent with an asking price of $3,500 / Monthly. White Cap Terrace is located within the LOUDOUN COUNTY PUBLIC SCHOOLS school district. Search Chantilly real estate on www.montaguemiller.com today.