



BEDS1
BATHS1 full
SQUARE FEET2,386
MLS#VALO2137894
STATUSACTIVE
PROPERTY TYPERental - Townhouse
SUBDIVISIONASHBURN FARM
SCHOOLLOUDOUN COUNTY PUBLIC SCHOOLS
Property Description
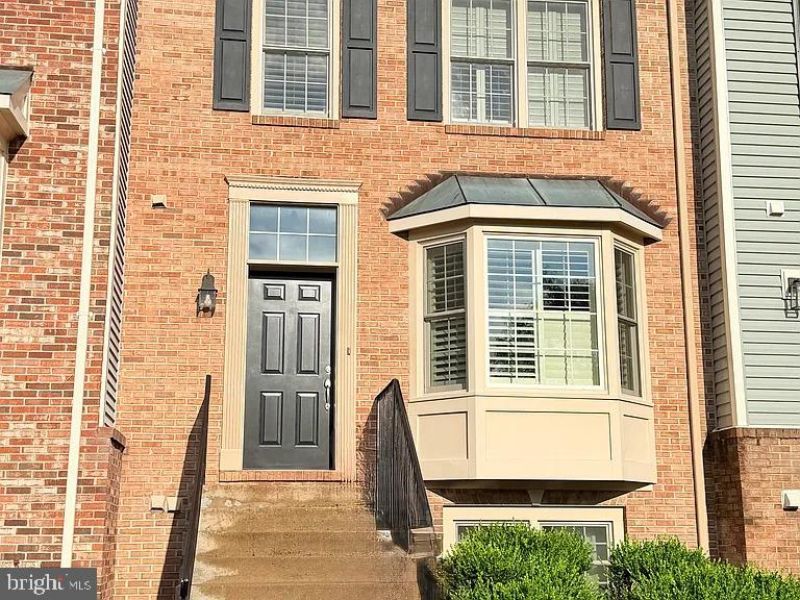
Welcome to this pristine, completely separate 1-bedroom private basement apartment in the highly desirable Ashburn Farm community. Offering the perfect blend of privacy and convenience, this spacious lower-level home boasts an independent layout completely isolated from the upper floors. The bright and airy interior is flooded with natural light, highlighting a generous main living area anchored by a cozy fireplace. The apartment features a full private kitchen fully equipped with a stove, refrigerator, sink, and ample cabinet storage, alongside a dedicated full bathroom and a comfortable bedroom with its own window. Situated in a quiet, peaceful neighborhood, this premium location places you just moments away from Ashburn Farm Parkway, Patel Brothers, Gold's Gym, and Haraz Cafe. This strict no-smoking and no-drinking property requires a standard 1-year lease. Applicants must provide proper identification, rental history documents, and verifiable proof of income/employment; a standard background and credit check may be required.
Property Features
Property Type: Rental - Townhouse
Basement: Yes
Basement: Fully Finished, Walkout Level
Cooling: Central A/C
Fireplaces: 1
Fuel Type: Natural Gas, Electric
Heating: Heat Pump - Electric BackUp
Home Style: Colonial
Lot Size: 0.06 Acres
Roof Type: Shingle
Stories: 4.0
Year Built: 1992
Feature Descriptions
Additional Structures: Above Grade, Below Grade
Appliances: Built-In Microwave, Dishwasher, Disposal, Dryer - Electric
Days on Site: 1
Exterior: Masonry
Exterior: Street Lights, Sidewalks
Flooring: Hardwood, Carpet
HOA Fee: $122.00/Monthly
Interior: Combination Kitchen/Dining, Floor Plan - Traditional, Pantry, Recessed Lighting, Wood Floors
Lot: Adjoins - Open Space, Backs - Open Common Area, Backs to Trees
Lot Dimensions: 0.06 Acre(S)
Parking Features: Parking Lot, Assigned
Pet Restrictions: Cats OK, Dogs OK
Sewer: Public Sewer
Special View Info: Trees/Woods
SQFT Above Finished: 1816
SQFT Below Finished: 570
SQFT Total Finished: 2386
Structure Type: Interior Row/Townhouse
Utilities: Natural Gas Available, Electric Available
Water: Public
Local Schools
School District: LOUDOUN COUNTY PUBLIC SCHOOLS
Listed By / Shown By
Listed By
Agency Name: EXP Realty, LLC
Agency Phone: 8668257169
Shown By
Agency Title: Montague Miller & Co. Realtors
Agency Phone: 800.793.5393

43576 Blacksmith Square | MLS# VALO2137894
This property located at 43576 Blacksmith Square , Ashburn, VA 20147 is currently listed for rent with an asking price of $1,800 / Monthly. Blacksmith Square is located within the LOUDOUN COUNTY PUBLIC SCHOOLS school district. Search Ashburn real estate on www.montaguemiller.com today.