



BEDS3
BATHS2 full 1 partial
SQUARE FEET1,752
MLS#VALO2138416
STATUSACTIVE
PROPERTY TYPERental - Townhouse
SUBDIVISIONSOUTH RIDING
SCHOOLLOUDOUN COUNTY PUBLIC SCHOOLS
Property Description
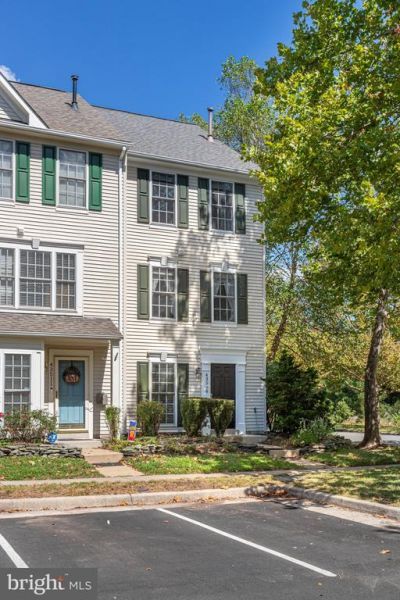
Welcome to this delightful 3 bed and 2.5 bath end-unit townhouse in perfectly located South Riding community! This contemporary lay-out which enters to an open concept main level living/dining/kitchen, offers fabulous flexibility. Walk-out to a sizable yard which conveniently exits to the parking lot. So easy on trash pick-up days! Relax in the inviting 2nd level family room with numerous windows . A lovely bedroom, a refreshed bathroom, and a laundry area complete this floor. It is a perfect level for entertaining over-night guests or for a large gathering. Two bedrooms located on the 3rd level features spacious rooms with newer carpet. Useful property information include: HVAC 2019, granite counter top 2017. You will love living at this great location in South Riding with tons of amenities which Include: multiple pools, gym, tot lots/playgrounds, basketball courts, baseball field, volleyball court, tennis courts, cardio gym, walking and biking trails. Minutes to all shopping and Rt 50, Lo Co Pkwy, Tall Cedar Pkwy and Braddock Rd. Open parking with tons of parking spaces. . Pet Deposit Required in addition to Security Deposit .
Property Features
Property Type: Rental - Townhouse
Cooling: Central A/C
Fuel Type: Natural Gas
Heating: Forced Air
Home Style: Colonial
Lot Size: 0.04 Acres
Roof Type: Asphalt
Stories: 3.0
Year Built: 2000
Feature Descriptions
Additional Structures: Above Grade
Appliances: Washer/Dryer Hookups Only, Dishwasher, Disposal, Dryer - Front Loading, Exhaust Fan, Icemaker, Microwave, Oven - Self Cleaning, Oven/Range - Gas, Refrigerator, Range Hood, Washer, Water Heater
Building Name: SOUTH RIDING
Community Amenities: Pool - Outdoor, Tot Lots/Playground, Golf Course Membership Available, Common Grounds
Exterior: Vinyl Siding
HOA Fee: $0.00/Monthly
Interior: Breakfast Area, Kitchen - Table Space, Combination Dining/Living, Primary Bath(s), Upgraded Countertops, Window Treatments, Wood Floors, Recessed Lighting, Floor Plan - Open
Lot: Landscaping
Lot Dimensions: 0.04 Acre(S)
Pet Restrictions: Case by Case Basis
Rent Includes: None
Sewer: Public Sewer
SQFT Above Finished: 1752
SQFT Total Finished: 1752
Structure Type: End of Row/Townhouse
Total Garage/Parking Spaces: 2
Utilities: Under Ground, Cable TV Available
Water: Public
Windows: Bay/Bow, Double Pane, Insulated, Screens, Vinyl Clad
Local Schools
High School: FREEDOM
Middle School: J. MICHAEL LUNSFORD
Elementary School: LITTLE RIVER
School District: LOUDOUN COUNTY PUBLIC SCHOOLS
Listed By / Shown By
Listed By
Agency Name: Long & Foster Real Estate, Inc.
Agency Phone: 5712611400
Shown By
Agency Title: Montague Miller & Co. Realtors
Agency Phone: 800.793.5393

43509 Kiplington Square | MLS# VALO2138416
This property located at 43509 Kiplington Square , Chantilly, VA 20152 is currently listed for rent with an asking price of $2,700 / Monthly. Kiplington Square is located within the LOUDOUN COUNTY PUBLIC SCHOOLS school district. Search Chantilly real estate on www.montaguemiller.com today.