



BEDS3
BATHS3 full 1 partial
SQUARE FEET3,154
MLS#VALO2133518
STATUSACTIVE
PROPERTY TYPEResidential - Townhouse
SUBDIVISIONASHBURN KNOLLS
SCHOOLLOUDOUN COUNTY PUBLIC SCHOOLS
Property Description
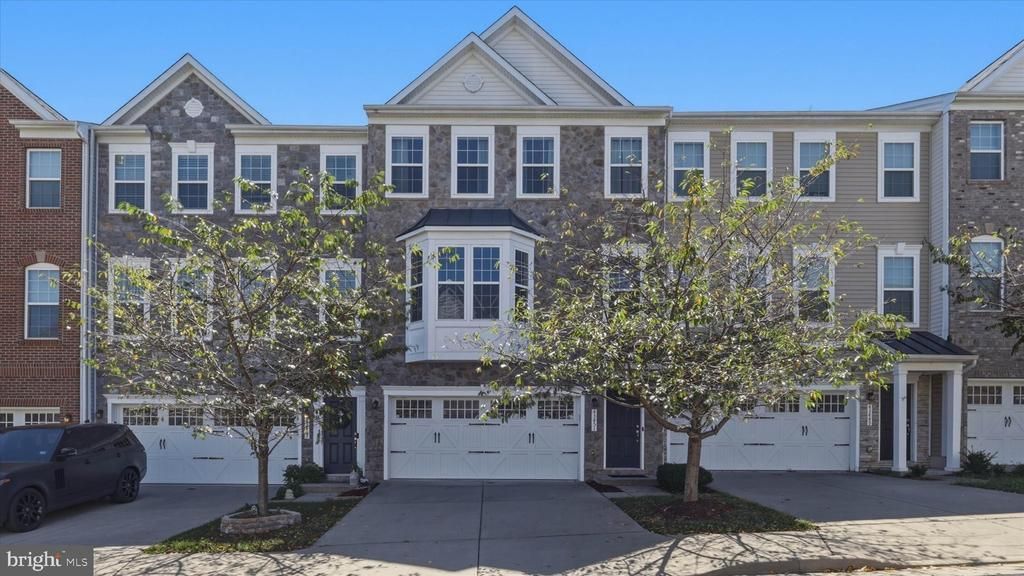
Are you looking for a property that checks off every box on your list? If you desire a home that is move in ready, has the highest level of upgrades, is located in a perfect location, has plenty of storage and space, and is stylish, then look no further. You will love the floorplan with its split stairway leading both up to the main level and also down to the lower level. This configuration allows an abundance of light into the home. Upon stepping into the main level, you will delight in not only the impressive space, but the attention to detail as well. The hardwood floors are of the highest quality and flow throughout the entire level unifying the entire space. The kitchen is the focal point and will make you gasp when you see it. Best quality Aristokraft cabinetry with dovetail joint craftsmanship, granite countertops, full stainless steel GE appliance package including full size double wall ovens, massive walk-in pantry, custom decorator lighting, and an island with big farmhouse style shaped sink and comfortable room for five bar stools make this kitchen a must have. The open concept provides a spacious living area with a cool fireplace and an exit onto the sizeable maintenance free deck. On the other side is a dining area with upgraded bay window and a privately located half bath. The upper level will continue to WoW you. The large primary bedroom has double doors to enter and has a tray ceiling, a big walk-in closet, and an incredible bathroom. If you like having double vanities, a big soaking tub, a spacious shower, all wrapped in upgraded ceramic tile then here it is. You are also going to love the laundry room on the bedroom level with its abundant cabinetry, utility sink and built in work area. Two other bedrooms share another upgraded bathroom on this level. The lower level is filled with light due to its direct walkout to the backyard. The huge room has many possibilities and there is a full bath as well. Other features of note are the plentiful closets and extra storage all around the house, the beautiful stair railings, the carriage house style garage door, the Nest thermostat, Nest smoke alarms, and Nest doorbell. Wait there is more: all of this is in an amazing location along Beaverdam Run. There is a walking trail entrance steps away and a lovely playground too. Shopping is close by as well as easy access to the toll road.
Property Features
Property Type: Residential - Townhouse
Basement: Yes
Basement: Full, Fully Finished, Walkout Level, Windows, Garage Access, Daylight, Full, Improved
Cooling: Ceiling Fan(s), Central A/C
Fireplaces: 1
Fuel Type: Natural Gas
Garage: 2
Heating: Forced Air
Home Style: Colonial
Lot Size: 0.06 Acres
Stories: 3.0
Taxes: $6,343
Year Built: 2017
Feature Descriptions
Additional Structures: Above Grade, Below Grade
Appliances: Built-In Microwave, Cooktop, Dishwasher, Disposal, Dryer, Exhaust Fan, Oven - Double, Oven - Wall, Refrigerator, Stainless Steel Appliances, Washer, Water Heater
Community Amenities: Tot Lots/Playground
Exterior: Stone, Vinyl Siding
Exterior: Sidewalks, Play Area
HOA Fee: $178.00/Monthly
Interior: Attic, Bathroom - Soaking Tub, Bathroom - Walk-In Shower, Carpet, Ceiling Fan(s), Crown Moldings, Dining Area, Kitchen - Gourmet, Kitchen - Island, Pantry, Primary Bath(s), Recessed Lighting, Upgraded Countertops, Walk-in Closet(s), Window Treatments, Wood Floors
Lot Dimensions: 0.06 Acre(S)
Parking Notes: 4 Total Parking Spaces
Rooms: Living Room, Dining Room, Kitchen, Family Room, Laundry, Storage Room
Sewer: Public Sewer
SQFT Above Finished: 3154
SQFT Total Finished: 3154
Structure Type: Interior Row/Townhouse
Total Garage/Parking Spaces: 4
Water: Public
Local Schools
School District: LOUDOUN COUNTY PUBLIC SCHOOLS
Listed By / Shown By
Listed By
Agency Name: Long & Foster Real Estate, Inc.
Agency Phone: 3012996000
Shown By
Agency Title: Montague Miller & Co. Realtors
Agency Phone: 800.793.5393

Estimate Your Payment
Estimated Payment
$ 2,630.47 per month $1,858.35 Principal & Interest $528.58 Property Tax $243.54 Homeowner's Insurance
43451 Sweet Brandy Terrace | MLS# VALO2133518
This townhouse located at 43451 Sweet Brandy Terrace, Ashburn, VA 20147 is currently listed for sale with an asking price of $835,000. This property was built in 2017 and has 3 bedrooms and 3 full and 1 partial baths with 3154 sq. ft. Sweet Brandy Terrace is located in the ASHBURN KNOLLS subdivision within the LOUDOUN COUNTY PUBLIC SCHOOLS school district. Search ASHBURN KNOLLS real estate on www.montaguemiller.com today.