



BEDS3
BATHS2 full 1 partial
SQUARE FEET1,532
MLS#VALO2138520
STATUSACTIVE
PROPERTY TYPEResidential - Townhouse
SUBDIVISIONASHBURN FARM
SCHOOLLOUDOUN COUNTY PUBLIC SCHOOLS
Property Description
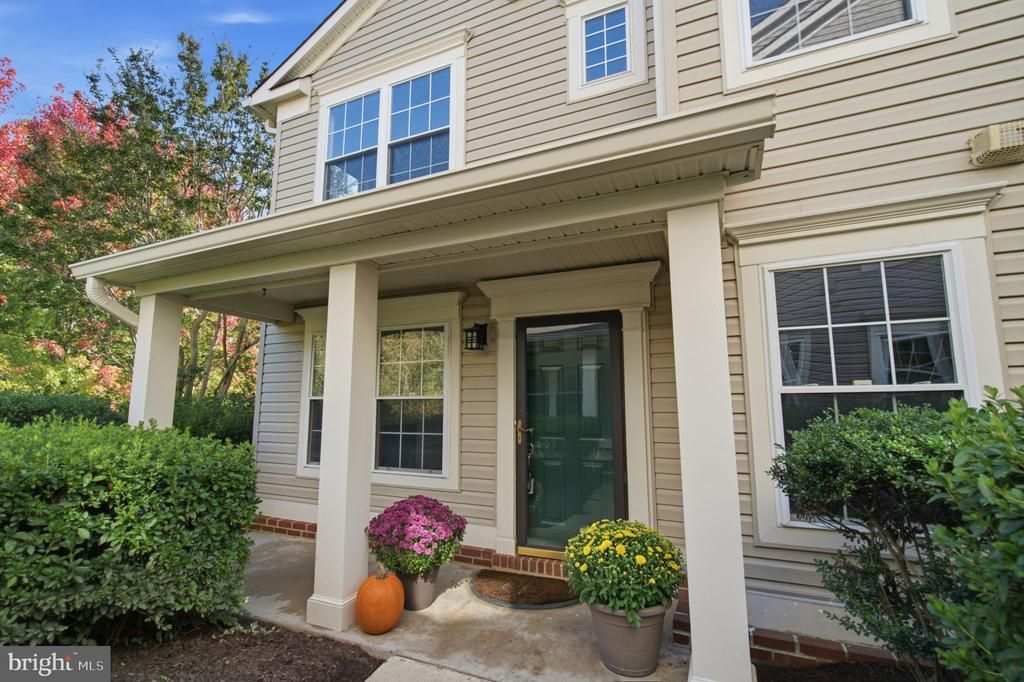
Beautifully updated and ideally situated in sought-after Ashburn Farm, this inviting end-unit townhome offers the perfect blend of style, comfort, and privacy, with a peaceful wooded backdrop that makes it feel like a true retreat. Thoughtfully renovated in 2018 and freshly painted in 2026, the home welcomes you with warm luxury vinyl plank flooring throughout the main level and an inviting, light-filled layout designed for both everyday living and effortless entertaining. The beautifully updated kitchen features granite countertops, stainless steel appliances, and refreshed cabinetry, while the adjoining dining room provides a welcoming space for everything from casual meals to special gatherings. The family room offers a cozy gas fireplace and a comfortable place to unwind. Just outside, a private patio overlooks a picturesque wooded common area, creating a lovely setting for morning coffee, outdoor dining, or relaxing at the end of the day. A conveniently located laundry room and powder room complete the main level, adding to the home's everyday functionality. Upstairs, the spacious primary bedroom features a private en suite bath, while two additional bedrooms share a beautifully updated hall bath. Both bathrooms were refreshed as part of the home's 2018 renovation, with updated vanities and ceramic tile flooring. A newer HVAC system provides added peace of mind, while a generous one-car garage offers convenient parking along with built-in shelving and additional storage closets. Beyond the home itself, Ashburn Farm offers an exceptional array of community amenities, including nearly 30 miles of paved trails, three outdoor swimming pools, tennis and basketball courts, sports fields, and five scenic ponds. Ideally located near the W&OD Trail, shopping, dining, and entertainment at One Loudoun, with convenient access to Route 7, the Dulles Toll Road, and Dulles International Airport, this home offers a wonderful balance of neighborhood charm and everyday convenience. Beautifully maintained, thoughtfully updated, and surrounded by the natural beauty of Ashburn Farm, 43414 Edgecliff Terrace is a place you'll love to call home!
Property Features
Property Type: Residential - Townhouse
Cooling: Central A/C
Fireplaces: 1
Fuel Type: Natural Gas
Garage: 1
Heating: Forced Air
Home Style: Colonial
Roof Type: Composite
Stories: 2.0
Taxes: $3,666
Year Built: 1999
Feature Descriptions
Additional Structures: Above Grade, Below Grade
Appliances: Dishwasher, Disposal, Dryer, Icemaker, Oven/Range - Gas, Washer, Built-In Microwave, Refrigerator, Stainless Steel Appliances, Water Heater
Building Name: ASHBURN FARM/SANDERS MILL
Community Amenities: Basketball Courts, Bike Trail, Jog/Walk Path, Picnic Area, Pool - Outdoor, Tennis Courts, Tot Lots/Playground, Party Room, Community Center, Baseball Field
Condo/Coop Fee: $393.00/Monthly
Exterior: Vinyl Siding
Exterior: Sidewalks
Fireplace: Mantel(s), Gas/Propane
Flooring: Carpet, Ceramic Tile, Luxury Vinyl Plank
HOA Fee: $80.00/Monthly
Interior: Breakfast Area, Primary Bath(s), Upgraded Countertops, Floor Plan - Open, Bathroom - Tub Shower, Family Room Off Kitchen, Carpet, Ceiling Fan(s), Floor Plan - Traditional, Kitchen - Table Space, Walk-in Closet(s)
Location: Suburban
Lot: Backs to Trees
Parking Features: Paved Driveway
Parking Notes: 2 Total Parking Spaces
Pet Restrictions: No Pet Restrictions
Rooms: Living Room, Dining Room, Primary Bedroom, Bedroom 2,Bedroom 3,Kitchen, Breakfast Room, Laundry, Bathroom 2,Primary Bathroom, Half Bath
Sewer: Public Sewer
Special View Info: Trees/Woods
SQFT Above Finished: 1532
SQFT Total Finished: 1532
Structure Type: End of Row/Townhouse
Total Garage/Parking Spaces: 2
Utilities: Under Ground
Water: Public
Local Schools
High School: STONE BRIDGE
Middle School: TRAILSIDE
Elementary School: BELMONT STATION
School District: LOUDOUN COUNTY PUBLIC SCHOOLS
Listed By / Shown By
Listed By
Agency Name: CENTURY 21 New Millennium
Agency Phone: 7038180111
Shown By
Agency Title: Montague Miller & Co. Realtors
Agency Phone: 800.793.5393

Estimate Your Payment
Estimated Payment
$ 1,538.92 per month $1,090.51 Principal & Interest $305.50 Property Tax $142.91 Homeowner's Insurance
43414 Edgecliff Terrace | MLS# VALO2138520
This townhouse located at 43414 Edgecliff Terrace , Ashburn, VA 20147 is currently listed for sale with an asking price of $489,990. This property was built in 1999 and has 3 bedrooms and 2 full and 1 partial baths with 1532 sq. ft. Edgecliff Terrace is located in the ASHBURN FARM subdivision within the LOUDOUN COUNTY PUBLIC SCHOOLS school district. Search ASHBURN FARM real estate on www.montaguemiller.com today.