


BEDS4
BATHS4 full 1 partial
SQUARE FEET2,080
MLS#VALO2132200
STATUSACTIVE
PROPERTY TYPERental - Townhouse
SUBDIVISIONMOOREFIELD STATION
SCHOOLLOUDOUN COUNTY PUBLIC SCHOOLS
Property Description
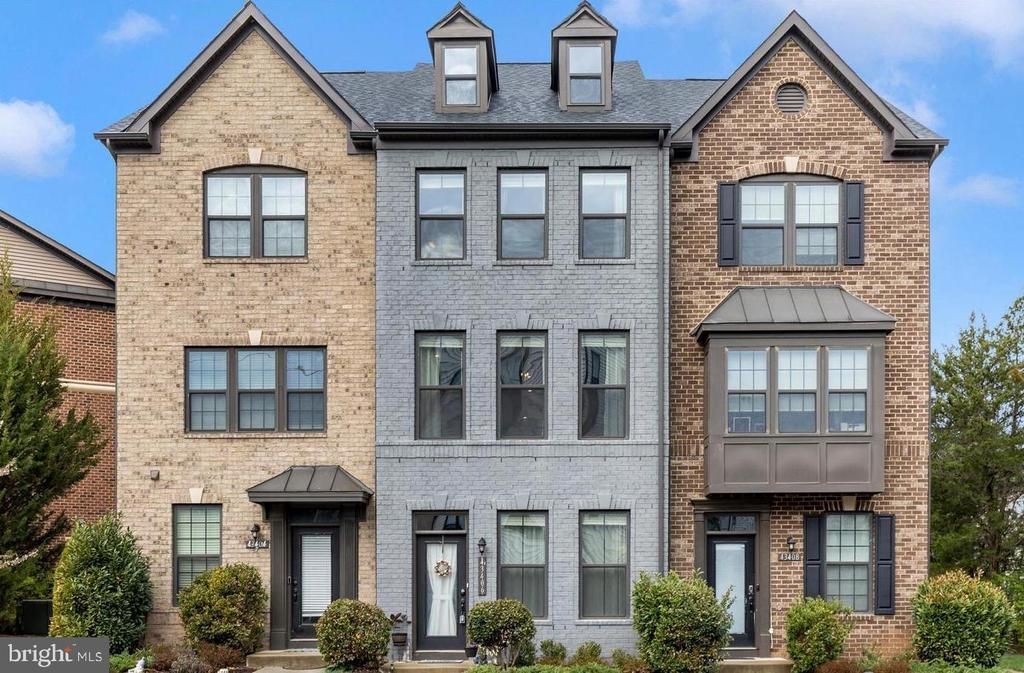
Gorgeous, 4 level townhome in the coveted Westmoore community of Ashburn. Live here and enjoy the all the luxury of this home and the proximity it offers to so many amenties, shops, metro, etc. With 4 bedrooms and 4 and a half bathrooms, every bedroom comes with its own private en-suite bath. The gourmet kitchen is perfect with stainless steel appliances, a center island, and a peninsula providing more seating. The adjoining dining area leads to a private deck that comes with a fabulous treed view, and it is perfect for kicking back and relaxing. The top level loft offers incredible has additional living spaces and comes with a rooftop deck, which is another spot to relax or have fun with your friends. Very close to the Ashburn Metro Station, shops, restaurants, major commuter routes. Schools here are excellent. Come and live where you can truly enjoy your life!
Property Features
Property Type: Rental - Townhouse
Cooling: Central A/C, Programmable Thermostat, Zoned, Ceiling
Fuel Type: Electric, Natural Gas
Garage: 1 car attached
Heating: Central, Forced Air, Heat Pump - Electric BackUp, Pro
Home Style: Contemporary
Lot Size: 0.04 Acres
Roof Type: Architectural Shingle
Stories: 4.0
Year Built: 2020
Feature Descriptions
Additional Structures: Above Grade, Below Grade
Appliances: Built-In Microwave, Dishwasher, Disposal, Dryer, Exhaust Fan, Icemaker, Oven - Self Cleaning, Oven - Single, Oven/Range - Gas, Stainless Steel Appliances, Stove, Refrigerator, Washer, Water Heater
Community Amenities: Common Grounds, Exercise Room, Fitness Center, Jog/Walk Path
Days on Site: 1
Electric: 200+ Amp Service, 120/240V
Exterior: Brick
Flooring: Carpet, Ceramic Tile, Luxury Vinyl Plank
HOA Fee: $1.00/Monthly
Interior: Bathroom - Tub Shower, Bathroom - Walk-In Shower, Carpet, Ceiling Fan(s), Entry Level Bedroom, Floor Plan - Open, Kitchen - Eat-In, Kitchen - Gourmet, Kitchen - Island, Pantry, Primary Bath(s), Recessed Lighting, Sprinkler System, Upgraded Countertops, Walk-in Closet(s), Window Treatments
Lot Dimensions: 0.04 Acre(S)
Parking Features: Attached Garage, Driveway, Parking Lot, Private
Pet Restrictions: Case by Case Basis
Rooms: Living Room, Dining Room, Primary Bedroom, Bedroom 2,Bedroom 4,Kitchen, Foyer, Bathroom 2,Bathroom 3,Primary Bathroom, Full Bath, Half Bath
Sewer: Public Sewer
SQFT Above Finished: 2080
SQFT Total Finished: 2080
Structure Type: Interior Row/Townhouse
Total Garage/Parking Spaces: 1
Utilities: Under Ground
Water: Public
Windows: Double Pane, Double Hung, Insulated, Low-E, Screens, Sliding, Vinyl Clad
Local Schools
High School: BRIAR WOODS
School District: LOUDOUN COUNTY PUBLIC SCHOOLS
Listed By / Shown By
Listed By
Agency Name: Kingdom Realty
Agency Phone: 7038521146
Shown By
Agency Title: Montague Miller & Co. Realtors
Agency Phone:

43406 Old Ryan Road | MLS# VALO2132200
This property located at 43406 Old Ryan Road, Ashburn, VA 20148 is currently listed for rent with an asking price of $3,400 / Monthly. Old Ryan Road is located within the LOUDOUN COUNTY PUBLIC SCHOOLS school district. Search Ashburn real estate on www.montaguemiller.com today.