



BEDS3
BATHS2 full 2 partial
SQUARE FEET2,216
MLS#VALO2135834
STATUSACTIVE
PROPERTY TYPERental - Townhouse
SUBDIVISIONDEMOTT SILVER
SCHOOLLOUDOUN COUNTY PUBLIC SCHOOLS
Property Description
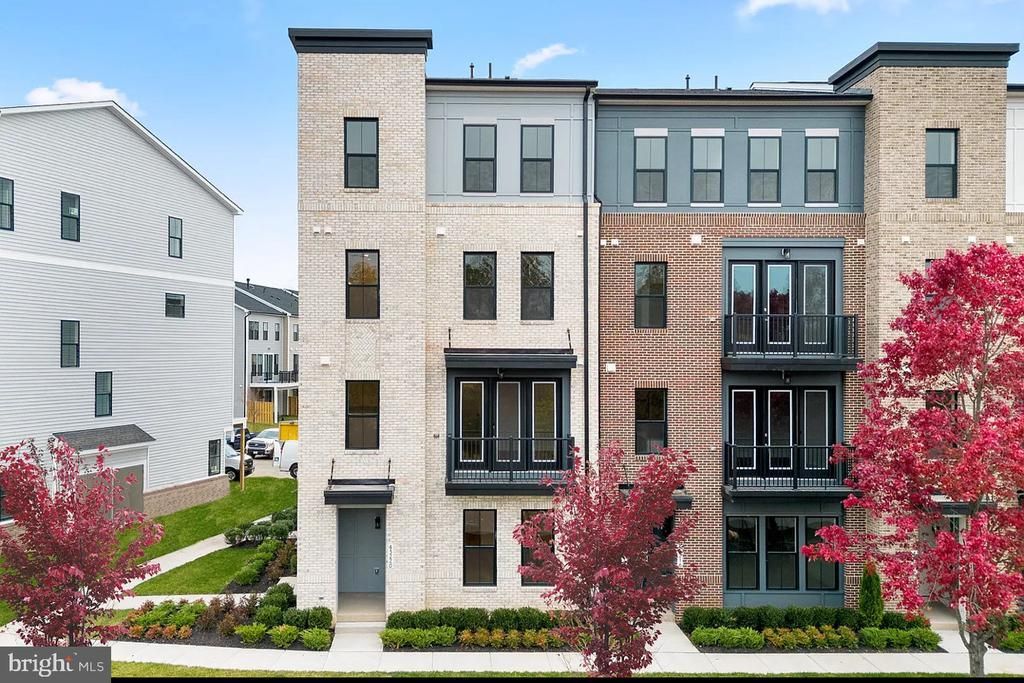
Looking for a modern living space in Ashburn, VA? Check out this end unit townhome featuring three bedrooms and four bathrooms, perfect for families or professionals seeking comfortable living. This property is conveniently located within walking distance to metro access, making commuting a breeze. Residents will benefit from a range of community amenities, including a clubhouse, fitness center, and three swimming pools. For those who enjoy the outdoors, there are extensive hiking and biking trails as well as vast green spaces to explore. Shopping and restaurants are also nearby, along with the Ashburn metro station and a bus stop for additional transportation options. This townhome offers a blend of modern convenience and access to community resources, making it an ideal choice for anyone looking to enjoy the vibrant lifestyle Ashburn has to offer. If you have any questions or need more details, feel free to ask!
Property Features
Property Type: Rental - Townhouse
Cooling: Central A/C, Programmable Thermostat
Fuel Type: Natural Gas
Garage: 1 car attached
Heating: 90% Forced Air, Programmable Thermostat
Lot Size: 0.00 Acre(S)
Stories: 4.0
Year Built: 2024
Feature Descriptions
Additional Structures: Above Grade, Below Grade
Appliances: Built-In Microwave, Dishwasher, Disposal, Dryer, Energy Efficient Appliances, Exhaust Fan, Icemaker, Oven/Range - Gas, Refrigerator, Stainless Steel Appliances, Stove, Washer, Water Heater
Days on Site: 35
Exterior: Masonry
Interior: Breakfast Area, Combination Dining/Living, Floor Plan - Open, Pantry, Upgraded Countertops
Lot Dimensions: 0.00 Acre(S)
Parking Features: Attached Garage, Paved Driveway
Pet Restrictions: Case by Case Basis, Number Limit
Sewer: Public Sewer
SQFT Above Finished: 2216
SQFT Total Finished: 2216
Structure Type: End of Row/Townhouse
Total Garage/Parking Spaces: 1
Water: Public
Windows: Energy Efficient, Insulated, Low-E, Screens, Vinyl Clad
Local Schools
High School: BRIAR WOODS
Middle School: EAGLE RIDGE
Elementary School: HILLSIDE
School District: LOUDOUN COUNTY PUBLIC SCHOOLS
Listed By / Shown By
Listed By
Agency Name: EXP Realty, LLC
Agency Phone: 8668257169
Shown By
Agency Title: Montague Miller & Co. Realtors
Agency Phone: 800.793.5393

43312 Farringdon Square, Unit 215 | MLS# VALO2135834
This property located at 43312 Farringdon Square, Unit 215, Broadlands, VA 20148 is currently listed for rent with an asking price of $3,100 / Monthly. Farringdon Square, Unit 215 is located within the LOUDOUN COUNTY PUBLIC SCHOOLS school district. Search Broadlands real estate on www.montaguemiller.com today.