


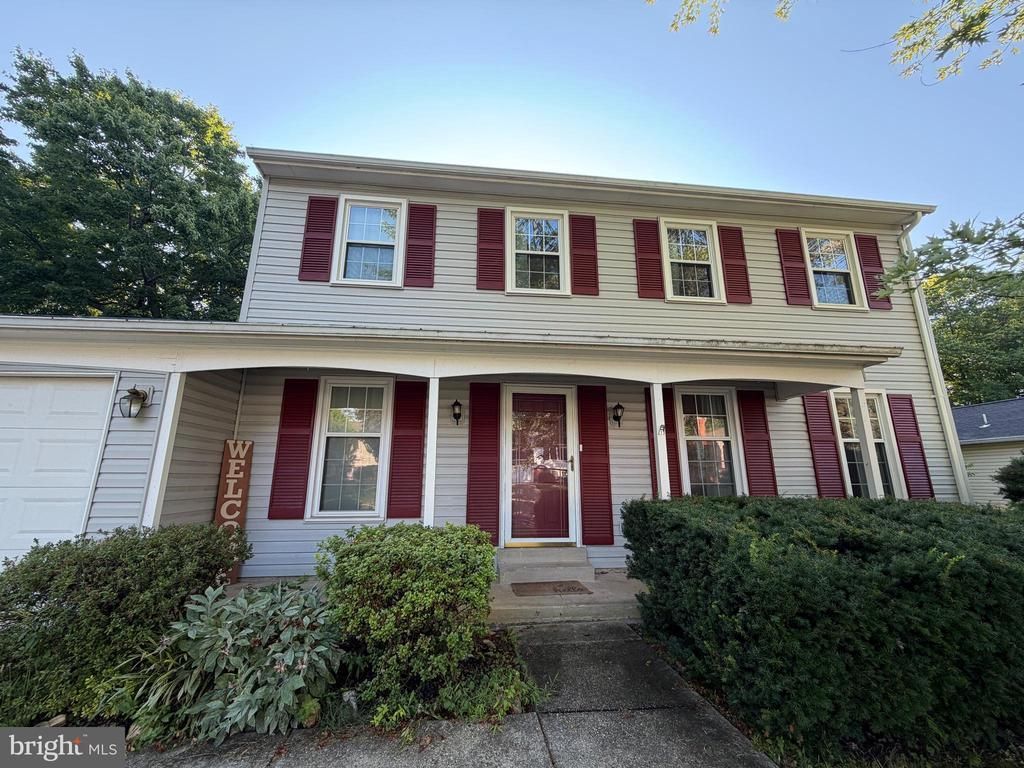

BEDS4
BATHS3 full 1 partial
SQUARE FEET2,396
MLS#VAFX2336012
STATUSACTIVE
PROPERTY TYPEResidential - Single Family
SUBDIVISIONHICKORY FARMS
SCHOOLFAIRFAX COUNTY PUBLIC SCHOOLS
Property Description
SPACE, LOCATION & OPPORTUNITY — WALK TO GEORGE MASON UNIVERSITY! Welcome to 4323 Still Meadow Rd, Fairfax, VA 22032 — a spacious and versatile single-family home offering approximately 2,400 sq. ft. of finished living space across three levels, all within walking distance of George Mason University. This home features 4 bedrooms, 3.5 bathrooms, an exceptionally spacious two-car garage with additional storage, deck, fenced backyard, a screened sunroom and a fully finished walkout lower level. The main level offers a living room, dining room, kitchen, family room with fireplace, half bath, and screened sunroom opening to the backyard. Upstairs includes four bedrooms and two full bathrooms. The finished walkout lower level adds approximately 660 sq. ft., including an additional room, recreation/living area, and full bathroom — ideal for guests, extended family, a home office, or flexible living space. Rather than paying a premium for someone else’s renovations, this home gives buyers the opportunity to update and personalize it to their own style over time. Thoughtfully priced with that opportunity in mind, this property offers an excellent combination of space, location, flexibility, and long-term potential in Fairfax.
Property Features
Property Type: Residential - Single Family
Basement: Outside Entrance, Fully Finished
Basement: Yes
Cooling: Central A/C, Ceiling Fan(s)
Fireplaces: 1
Fuel Type: Electric
Garage: 2
Heating: Forced Air
Home Style: Split Foyer, Split Level
Lot Size: 0.24 Acres
Roof Type: Architectural Shingle
Stories: 3.0
Taxes: $9,554
Year Built: 1977
Feature Descriptions
Accessibility: >84" Garage Door
Additional Structures: Above Grade, Below Grade
Appliances: Dryer - Electric, Refrigerator, Washer, Water Heater
Days on Site: 8
Electric: 110 Volts
Exterior: Aluminum Siding
Fencing: Rear
Flooring: Wood, Carpet
HOA Fee: $300.00/Annually
Interior: Bathroom - Walk-In Shower, Ceiling Fan(s)
Lot Dimensions: 0.24 Acre(S)
Number of Rooms: 4
Parking Notes: 5 Total Parking Spaces
SQFT Above Finished: 1736
SQFT Below Finished: 660
SQFT Total Finished: 2396
Structure Type: Detached
Total Garage/Parking Spaces: 5
Utilities: Electric Available
Local Schools
High School: WOODSON
Middle School: FROST
Elementary School: OAK VIEW
School District: FAIRFAX COUNTY PUBLIC SCHOOLS
Listed By / Shown By
Listed By
Agency Name: United Realty, Inc.
Agency Phone: 3017387900
Shown By
Agency Title: Montague Miller & Co. Realtors
Agency Phone: 800.793.5393

Estimate Your Payment
Estimated Payment
$ 2,983.39 per month $1,933.79 Principal & Interest $796.17 Property Tax $253.43 Homeowner's Insurance
4323 Still Meadow Road | MLS# VAFX2336012
This single family home located at 4323 Still Meadow Road, Fairfax, VA 22032 is currently listed for sale with an asking price of $868,900. This property was built in 1977 and has 4 bedrooms and 3 full and 1 partial baths with 2396 sq. ft. Still Meadow Road is located in the HICKORY FARMS subdivision within the FAIRFAX COUNTY PUBLIC SCHOOLS school district. Search HICKORY FARMS real estate on www.montaguemiller.com today.