


BEDS4
BATHS3 full 1 partial
SQUARE FEET1,858
MLS#VALO2125906
STATUSACTIVE
PROPERTY TYPEResidential - Townhouse
SUBDIVISIONLOUDOUN VALLEY ESTATES 2
SCHOOLLOUDOUN COUNTY PUBLIC SCHOOLS
Property Description
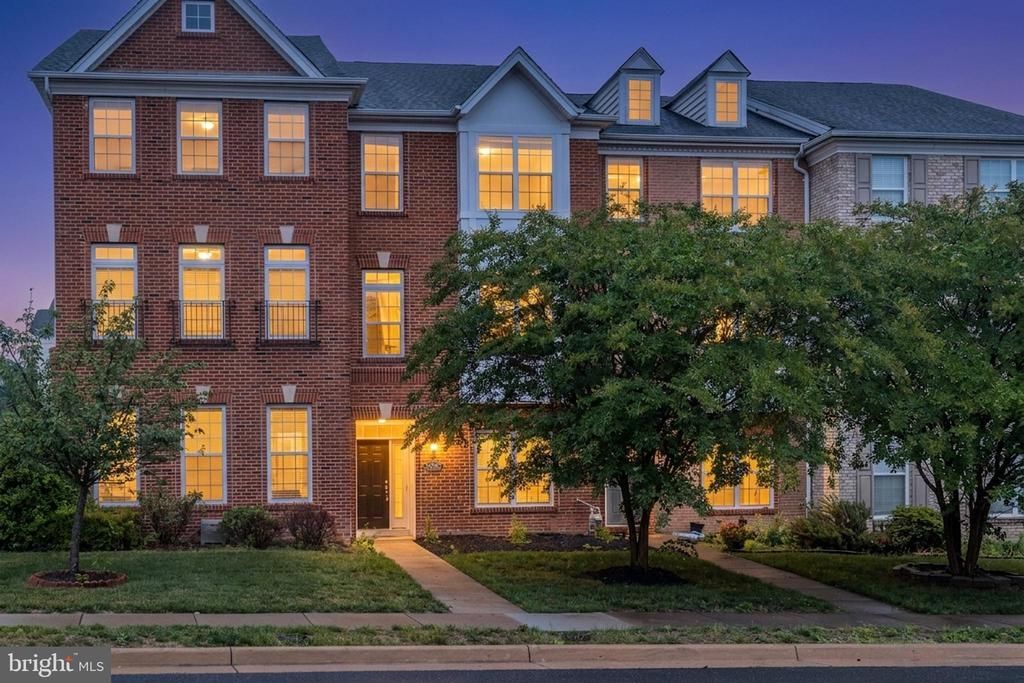
Set inside Loudoun Valley Estates, one of Ashburn's most amenity-rich communities, 43202 Whelplehill Terrace is a four-bedroom, three-and-a-half-bath brick-front townhome built in 2013. Three finished levels, 1,858 square feet, two-car attached garage. A covered front entry opens to a private guest level: a fourth bedroom with its own full bath, set apart for visitors, a home office, or a quiet retreat. From there, stairs lead up to the main level, where the floor plan opens wide. Hardwoods run through every level. The kitchen carries serious storage: deep cabinets, granite counters, stainless appliances, a center island, and an eat-in space that flows into the dining and living rooms. Natural light carries through the main floor all day. The top floor holds the oversized primary suite with a private full bath and walk-in closet, two secondary bedrooms, a hall bath, and full-size laundry on the bedroom level. Notable details: structured wiring throughout for internet and home entertainment, a built-in interior pest control system with exterior access ports, 9-foot ceilings, and double-pane windows. Daily life in Loudoun Valley Estates leans on the amenities: multiple pools within walking distance, two community gyms, walking and jogging trails, playgrounds, and a calendar of community festivals and events. Lawncare is handled by the HOA. Walk to Rosa Lee Carter Elementary, Stone Hill Middle, and Rock Ridge High. Minutes to grocery, retail, and the Silver Line Metro.
Property Features
Property Type: Residential - Townhouse
Cooling: Central A/C
Fuel Type: Natural Gas
Garage: 2
Heating: Forced Air
Home Style: 10000001216
Lot Size: 0.04 Acres
Stories: 3.0
Taxes: $5,138
Year Built: 2013
Feature Descriptions
Additional Structures: Above Grade, Below Grade
Appliances: Built-In Microwave, Dishwasher, Disposal, Dryer, Refrigerator, Stove, Washer
Community Amenities: Bike Trail, Club House, Common Grounds, Community Center, Fitness Center, Jog/Walk Path, Party Room, Pool - Outdoor, Recreational Center, Swimming Pool, Tennis Courts, Tot Lots/Playground
Days on Site: 4
Exterior: Masonry
Flooring: Wood, Ceramic Tile, Carpet
HOA Fee: $351.00/Quarterly
Interior: Breakfast Area, Dining Area, Floor Plan - Open, Kitchen - Eat-In, Kitchen - Island, Kitchen - Table Space, Primary Bath(s), Upgraded Countertops, Window Treatments
Lot Dimensions: 0.04 Acre(S)
Parking Features: Paved Driveway
Parking Notes: 4 Total Parking Spaces
Pet Restrictions: No Pet Restrictions
Rooms: Dining Room, Bedroom 2,Bedroom 3,Bedroom 4,Kitchen, Family Room, Foyer, Bedroom 1,Laundry, Bathroom 1,Bathroom 2,Bathroom 3,Half Bath
Sewer: Public Sewer
SQFT Above Finished: 1858
SQFT Total Finished: 1858
Structure Type: Interior Row/Townhouse
Total Garage/Parking Spaces: 4
Utilities: Electric Available, Natural Gas Available, Sewer Available, Water Available
Water: Public
Windows: Double Pane
Local Schools
High School: ROCK RIDGE
Middle School: STONE HILL
Elementary School: ROSA LEE CARTER
School District: LOUDOUN COUNTY PUBLIC SCHOOLS
Listed By / Shown By
Listed By
Agency Name: Property Collective
Agency Phone: 7032538505
Shown By
Agency Title: Montague Miller & Co. Realtors
Agency Phone:

Estimate Your Payment
Estimated Payment
$ 2,127.30 per month $1,502.26 Principal & Interest $428.17 Property Tax $196.88 Homeowner's Insurance
43202 Whelplehill Terrace | MLS# VALO2125906
This townhouse located at 43202 Whelplehill Terrace, Ashburn, VA 20148 is currently listed for sale with an asking price of $675,000. This property was built in 2013 and has 4 bedrooms and 3 full and 1 partial baths with 1858 sq. ft. Whelplehill Terrace is located in the LOUDOUN VALLEY ESTATES 2 subdivision within the LOUDOUN COUNTY PUBLIC SCHOOLS school district. Search LOUDOUN VALLEY ESTATES 2 real estate on www.montaguemiller.com today.