



BEDS4
BATHS2 full 2 partial
SQUARE FEET2,164
MLS#VALO2140070
STATUSACTIVE
PROPERTY TYPEResidential - Townhouse
SUBDIVISIONASHBURN FARM
SCHOOLLOUDOUN COUNTY PUBLIC SCHOOLS
Property Description
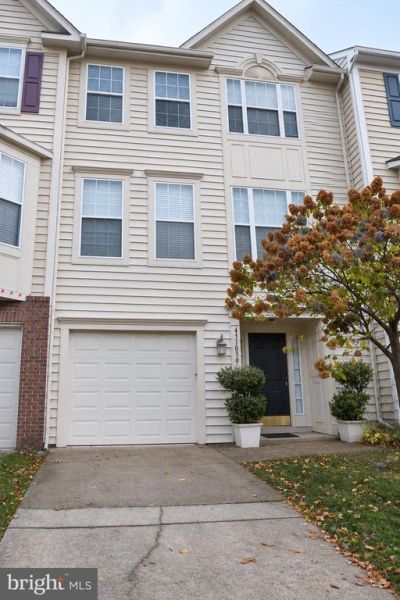
This townhouse is in the desirable Ashburn Farm community, offers a blend of modern convenience and traditional charm. Spanning 2,164 square feet, the residence features four spacious bedrooms and four well-appointed bathrooms, including a luxurious walk-in shower. The open floor plan seamlessly integrates the kitchen and living areas, ideal for both entertaining and everyday living. The kitchen is equipped with stainless steel appliances, including a built-in microwave, range, and dishwasher, ensuring culinary excellence. A cozy fireplace enhances the living space, providing warmth and ambiance. Additional highlights include walk-in closets and an attached garage for convenience. Residents enjoy access to community amenities, including a well-maintained pool. The neighborhood is known for its excellent public services, proximity to parks, and highly regarded schools. Contact listing agent for any additional info.
Property Features
Property Type: Residential - Townhouse
Cooling: Central A/C
Fireplaces: 1
Fuel Type: Natural Gas
Garage: 1
Heating: Central
Home Style: Traditional
Lot Size: 0.04 Acres
Roof Type: Shingle
Stories: 3.0
Taxes: $4,736
Year Built: 1996
Feature Descriptions
Accessibility: 36"+ wide Halls
Additional Structures: Above Grade, Below Grade
Appliances: Built-In Microwave, Built-In Range, Cooktop, Dishwasher, Dryer, Icemaker, Refrigerator, Stainless Steel Appliances, Washer
Exterior: Concrete
HOA Fee: $95.00/Monthly
Interior: Bathroom - Walk-In Shower, Combination Kitchen/Living, Floor Plan - Open, Walk-in Closet(s)
Lot Dimensions: 0.04 Acre(S)
Parking Notes: 1 Total Parking Spaces
Rooms: Living Room, Dining Room
Sewer: Public Sewer
SQFT Above Finished: 2164
SQFT Total Finished: 2164
Structure Type: End of Row/Townhouse
Total Garage/Parking Spaces: 1
Water: Public
Local Schools
High School: STONE BRIDGE
Middle School: TRAILSIDE
Elementary School: SANDERS CORNER
School District: LOUDOUN COUNTY PUBLIC SCHOOLS
Listed By / Shown By
Listed By
Agency Name: RE/MAX Executives
Agency Phone: 7034497629
Shown By
Agency Title: Montague Miller & Co. Realtors
Agency Phone: 800.793.5393

Estimate Your Payment
Estimated Payment
$ 1,905.01 per month $1,335.34 Principal & Interest $394.67 Property Tax $175.00 Homeowner's Insurance
43183 Glenelder Terrace | MLS# VALO2140070
This townhouse located at 43183 Glenelder Terrace, Ashburn, VA 20147 is currently listed for sale with an asking price of $600,000. This property was built in 1996 and has 4 bedrooms and 2 full and 2 partial baths with 2164 sq. ft. Glenelder Terrace is located in the ASHBURN FARM subdivision within the LOUDOUN COUNTY PUBLIC SCHOOLS school district. Search ASHBURN FARM real estate on www.montaguemiller.com today.