


BEDS4
BATHS2 full 2 partial
SQUARE FEET2,308
MLS#VALO2125694
STATUSACTIVE
PROPERTY TYPEResidential - Townhouse
SUBDIVISIONASHBURN FARM
SCHOOLLOUDOUN COUNTY PUBLIC SCHOOLS
Property Description
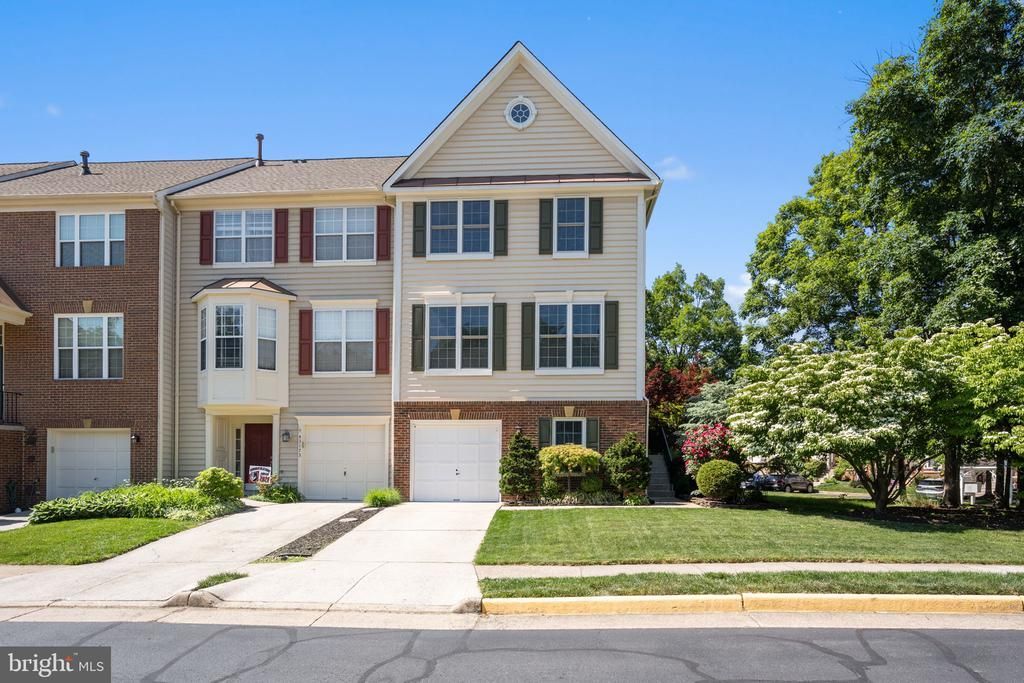
Tucked within the established community of Ashburn Farm, this beautifully maintained end-unit townhome offers a rare combination of thoughtful updates, inviting outdoor spaces, and an exceptional location. Surrounded by mature trees along the side and rear of the property, the home provides added privacy and a peaceful setting while remaining close to everyday conveniences, commuter routes, shopping, dining, and community amenities. Inside, the home showcases a bright and welcoming layout with updates completed throughout the years of ownership. The remodeled kitchen, renovated in 2017, features stylish finishes, updated cabinetry, and a functional design that flows seamlessly into the main living and dining areas, creating an ideal space for both everyday living and entertaining. The spacious primary suite includes a beautifully remodeled bath, offering a comfortable retreat with timeless finishes and thoughtful details. Significant exterior improvements contribute to both curb appeal and long-term value, including ProVia windows, vinyl siding, house wrap, and a roof replacement completed with CertainTeed Landmark XT30 shingles. Recent interior improvements include a new HVAC/Humidifier/Hot Water Heater in 2023. The home has been meticulously cared for and reflects true pride of ownership throughout. Outdoor living is equally impressive with multiple spaces designed for relaxing and entertaining. Enjoy mornings or evenings on the custom TREX deck complete with an awning for shade and comfort, or unwind on the private paver patio surrounded by mature landscaping and trees. Ashburn Farm is known for its extensive community amenities and scenic surroundings, offering residents access to pools, tennis and pickleball courts, basketball courts, trails, ponds, playgrounds, open green spaces, and community gathering areas. The location also provides convenient access to nearby shopping, dining, coffee shops, and everyday services. This move-in ready home presents an outstanding opportunity to enjoy comfort, convenience, and a vibrant community lifestyle in one of Loudoun County’s most established neighborhoods.
Property Features
Property Type: Residential - Townhouse
Cooling: Central A/C, Ceiling Fan(s)
Fireplaces: 1
Fuel Type: Natural Gas
Garage: 1
Heating: Forced Air
Home Style: Colonial
Lot Size: 0.07 Acres
Roof Type: Shingle
Stories: 3.0
Taxes: $5,067
Year Built: 1996
Feature Descriptions
Additional Structures: Above Grade, Below Grade
Appliances: Refrigerator, Washer, Dryer, Built-In Microwave, Dishwasher, Oven/Range - Gas
Community Amenities: Basketball Courts, Club House, Jog/Walk Path, Pool - Outdoor, Soccer Field, Tennis Courts, Tot Lots/Playground
Exterior: Underground Lawn Sprinkler
Exterior: Vinyl Siding
Fireplace: Gas/Propane, Fireplace - Glass Doors, Mantel(s)
Flooring: Hardwood, Carpet
HOA Fee: $121.88/Monthly
Interior: Window Treatments, Ceiling Fan(s), Combination Kitchen/Living, Family Room Off Kitchen, Kitchen - Island, Recessed Lighting, Kitchen - Gourmet
Lot: Backs to Trees, Rear Yard
Lot Dimensions: 0.07 Acre(S)
Parking Features: Concrete Driveway
Parking Notes: 1 Total Parking Spaces
Rooms: Living Room, Dining Room, Primary Bedroom, Bedroom 2,Bedroom 3,Bedroom 4,Kitchen, Game Room, Family Room, Breakfast Room, Bathroom 1,Bathroom 2,Half Bath
Sewer: Public Sewer
SQFT Above Finished: 2308
SQFT Total Finished: 2308
Structure Type: End of Row/Townhouse
Total Garage/Parking Spaces: 1
Water: Public
Windows: Double Pane, Vinyl Clad
Room Sizes
Primary Bedroom: 15 x 13 Level - Upper 1
Bathroom 2: 13 x 11 Level - Upper 1
Living Room: 13 x 11 Level - Main
Dining Room: 13 x 11 Level - Main
Kitchen: 12 x 9 Level - Main
Family Room: 13 x 13 Level - Main
Game Room: 22 x 13 Level - Lower 1
Bedroom 3: 10 x 10 Level - Upper 1
Bedroom 2: 13 x 11 Level - Upper 1
Breakfast Room: 9 x 8 Level - Main
Bedroom 4: 11 x 11 Level - Lower 1
Local Schools
High School: STONE BRIDGE
Middle School: TRAILSIDE
Elementary School: SANDERS CORNER
School District: LOUDOUN COUNTY PUBLIC SCHOOLS
Listed By / Shown By
Listed By
Agency Name: Pearson Smith Realty, LLC
Agency Phone: 5713861075
Shown By
Agency Title: Montague Miller & Co. Realtors
Agency Phone:

Estimate Your Payment
Estimated Payment
$ 2,184.31 per month $1,557.90 Principal & Interest $422.25 Property Tax $204.17 Homeowner's Insurance
43171 Glenelder Terrace | MLS# VALO2125694
This townhouse located at 43171 Glenelder Terrace, Ashburn, VA 20147 is currently listed for sale with an asking price of $700,000. This property was built in 1996 and has 4 bedrooms and 2 full and 2 partial baths with 2308 sq. ft. Glenelder Terrace is located in the ASHBURN FARM subdivision within the LOUDOUN COUNTY PUBLIC SCHOOLS school district. Search ASHBURN FARM real estate on www.montaguemiller.com today.