



BEDS3
BATHS2 full
SQUARE FEET1,242
MLS#369549
STATUS
PROPERTY TYPEResidential - Single Family
SCHOOLOther
Property Description
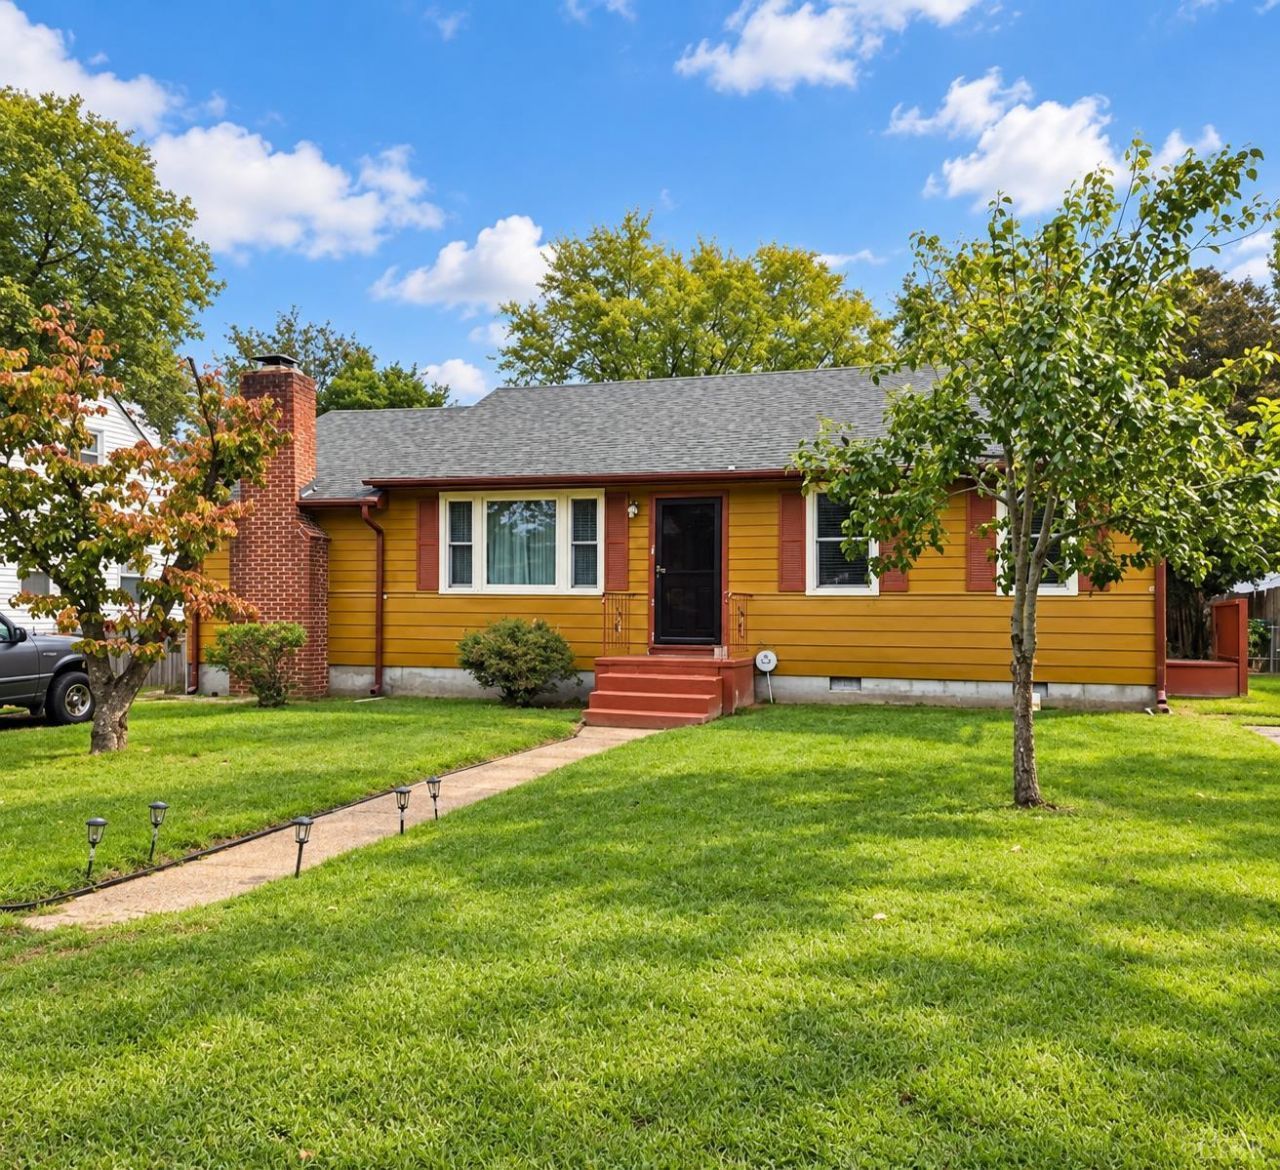
Well-maintained 3-bedroom, 2-bath ranch offering generous living space, updated systems, beautiful appliances, hardwood floors, ceramic tile both bathrooms, and good closet space. Unique paint colors throughout reflect the current owner's artistic style and give the home wonderful personality. Recent improvements include a new hot water heater, new plumbing, an encapsulated crawl space, and a new roof on the detached garage. Outside, enjoy a large backyard with fruit trees and a gorgeous stone patio nestled beneath a mature shade tree. Two driveways provide convenient off-street parking. Conveniently located near shopping, dining, and major interstate access. A thoughtfully maintained home with character, space, and meaningful updates throughout.
Property Features
Property Type: Residential - Single Family
Cooling: Heat Pump
Garage: 2 car attached
Heating: Heat Pump
Home Style: Ranch
Lot Size: 0.27 Acres
Roof Type: Shingle
Stories: 1.0
Taxes: $1,771
Year Built: 1954
Amenities
Ceiling Fan(s)
Main Level Den
Primary Bed w/Bath
Paneling
Tile Bath(s)
Off-Street Parking
Paved Drive
Fenced Yard
Storm Windows
Storm Doors
Feature Descriptions
Appliance Features: Dishwasher, Dryer, Microwave, Range-Elec, Refrigerator, Washer
Basement Features: Crawl Space, Exterior Entrance
Days on Site: 9
Exterior: Aluminum Siding
Fireplace Features: 1 Fireplace
Laundry Features: Main Level
Lot Dimensions: 0.2689 Acre(s)
Parking Notes: Workshop
Sewer: City
Water: City
Room Sizes
Primary: 13.0 x 11.0
Bedroom 2: 10.0 x 9.0
Bedroom 3: 10.0 x 11.0
Great Room: 18.0 x 11.0
Kitchen: 10.0 x 9.0
Living Room: 24.0 x 12.0
Sun Room: 17.0 x 10.0
Local Schools
School District: Other
Listed By / Shown By
Listed By
Agency Name: Divine Fog Realty Company LLC
Shown By
Agency Title: Montague Miller & Co. Realtors
Agency Phone: 800.793.5393

Estimate Your Payment
Estimated Payment
$ 802.06 per month $578.65 Principal & Interest $147.58 Property Tax $75.83 Homeowner's Insurance
4313 Austin Avenue | MLS# 369549
This single family home located at 4313 Austin Avenue, Richmond, VA 23222 is currently listed for sale with an asking price of $260,000. This property was built in 1954 and has 3 bedrooms and 2 full baths with 1242 sq. ft. Austin Avenue is located within the Other school district. Search Richmond real estate on www.montaguemiller.com today.