


BEDS4
BATHS2 full 1 partial
SQUARE FEET2,892
MLS#366776
STATUS
PROPERTY TYPEResidential - Single Family
SCHOOLCampbell
Property Description
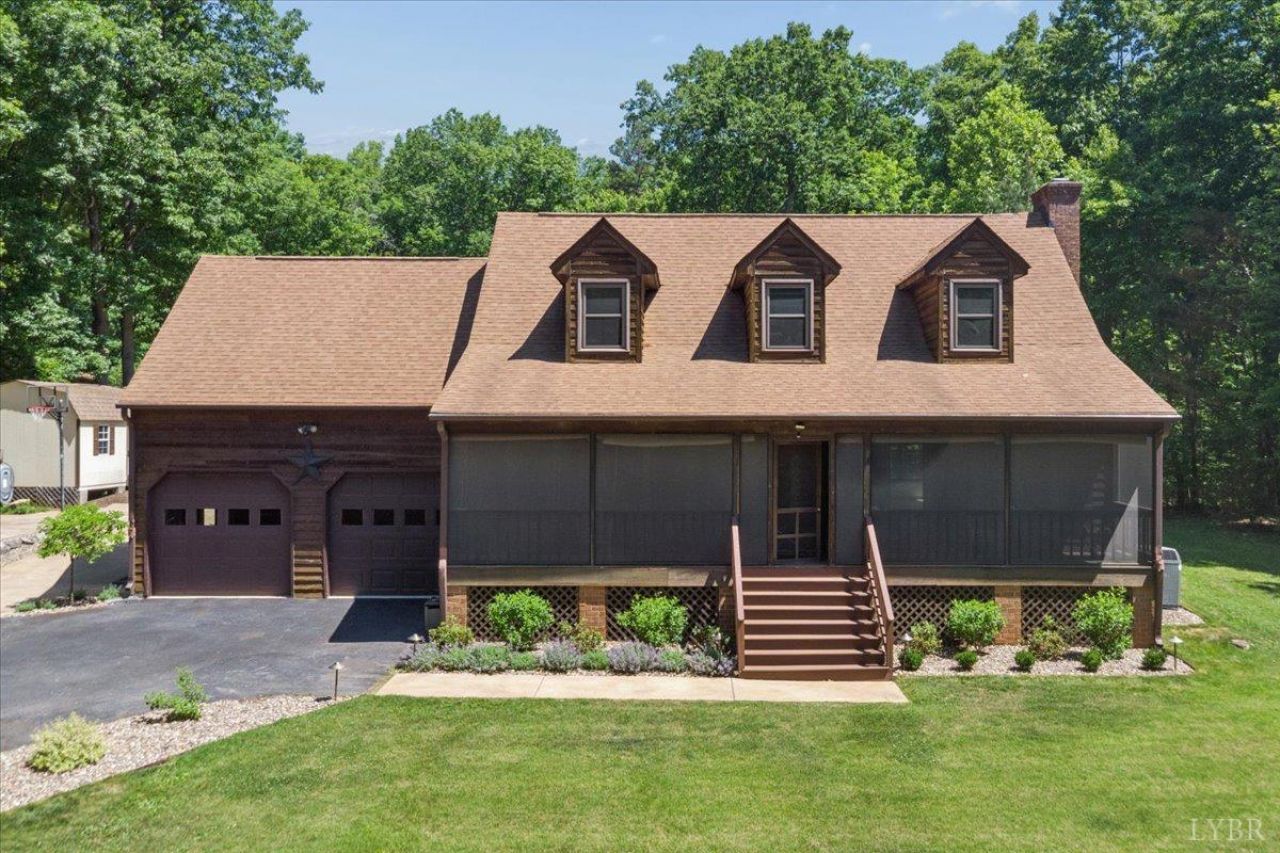
Tucked away on 6 private acres in Campbell County, this stunning Cape Cod with an attached 2-car garage offers comfort, charm, & outdoor living. Wonderfully landscaped & designed for entertaining, the property features a full-length screened porch, covered side porch, pool with composite decking, fire pit area, & peaceful water features creating a true backyard retreat. Inside, the kitchen showcases custom cabinetry, granite countertops, tile backsplash, farmhouse sink, & stainless steel appliances. The living room features a brick fireplace & flows into a sunroom overlooking the pool & grounds. The main level primary suite includes a private bath with a handicap accessible tub/shower. Upstairs offers 3 spacious bedrooms, a bonus room, & abundant storage. Additional features include mature landscaping, fruit trees, a large metal garage/workshop, whole-house generator, gas on-demand water heater, & Xfinity internet.
Property Features
Property Type: Residential - Single Family
Cooling: Heat Pump
Garage: 2 car attached
Heating: Heat Pump
Home Style: Cape Cod
Lot Size: 6.00 Acres
Roof Type: Metal, Shingle
Stories: 1.0
Taxes: $1,716
Year Built: 1987
Amenities
Ceiling Fan(s)
Main Level Bedroom
Primary Bed w/Bath
Above Ground Pool
Paved Drive
Fenced Yard
Garden Space
Landscaped
Screened Porch
Secluded Lot
Feature Descriptions
Appliance Features: Dryer, Microwave, Range-Gas, Refrigerator, Wall Oven, Washer
Basement Features: Crawl Space
Days on Site: 4
Exterior: Cedar Siding
Fireplace Features: 1 Fireplace, Gas Log, Living Room
Laundry Features: Main Level
Lot Dimensions: 6.0000 Acre(s)
Sewer: Septic Tank
Water: Well
Room Sizes
Primary: 16.0 x 13.0
Bedroom 2: 22.0 x 11.0
Bedroom 3: 14.5 x 11.0
Bedroom 4: 14.5 x 11.0
Kitchen: 20.0 x 9.0
Living Room: 28.0 x 13.0
Sun Room: 16.0 x 20.0
Local Schools
School District: Campbell
Listed By / Shown By
Listed By
Agency Name: Lyons Team Realtors
Shown By
Agency Title: Montague Miller & Co. Realtors
Agency Phone:

Estimate Your Payment
Estimated Payment
$ 1,476.88 per month $1,179.33 Principal & Interest $143.00 Property Tax $154.55 Homeowner's Insurance
431 Langdon Road | MLS# 366776
This single family home located at 431 Langdon Road, Evington, VA 24551 is currently listed for sale with an asking price of $529,900. This property was built in 1987 and has 4 bedrooms and 2 full and 1 partial baths with 2892 sq. ft. Langdon Road is located within the Campbell school district. Search Evington real estate on www.montaguemiller.com today.