


BEDS3
BATHS2 full 1 partial
SQUARE FEET2,463
MLS#VALO2130760
STATUSACTIVE
PROPERTY TYPERental - Townhouse
SUBDIVISIONBUCKINGHAM AT LOUDOUN VALLEY
SCHOOLLOUDOUN COUNTY PUBLIC SCHOOLS
Property Description
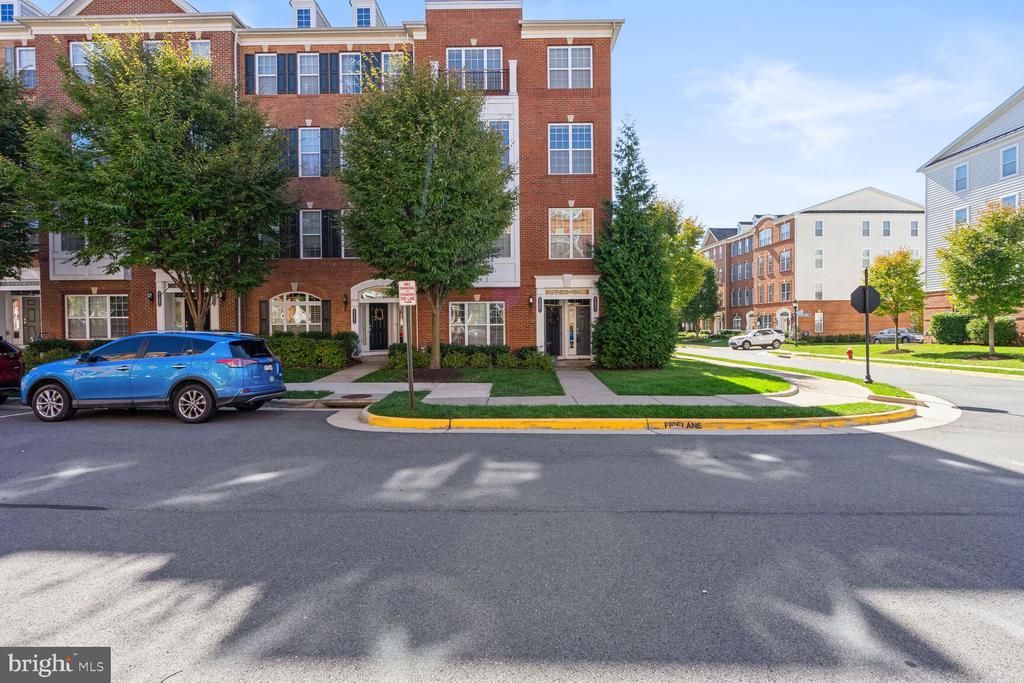
Move into this immaculate 3 bedroom, 2.5 bathroom upper level condo in Loudoun Valley Estates. Home features attached 1 car garage, 2 balconies, hardwood flooring on main level and lots of natural light throughout. 3 bedrooms on upper level features an expansive primary bedroom with separate tub and shower, oversized closets, and laundry on bedroom level. Home move in ready. Access to HOA amenities provided. Pets accepted on a case by case basis. Move in 9/4.
Property Features
Property Type: Rental - Townhouse
Cooling: Central A/C, Ceiling Fan(s)
Fuel Type: Natural Gas
Garage: 1 car attached
Heating: Central
Lot Size: 0.00 Acre(S)
Stories: 2.0
Year Built: 2013
Feature Descriptions
Additional Structures: Above Grade, Below Grade
Appliances: Dryer - Electric, Microwave, Oven/Range - Gas, Refrigerator, Stainless Steel Appliances, Washer, Water Heater
Building Name: BUCKINGHAM AT LOUDOUN VALLEY
Community Amenities: Basketball Courts, Bike Trail, Club House, Common Grounds, Community Center, Fitness Center, Game Room, Jog/Walk Path, Pool - Outdoor, Tennis Courts, Tot Lots/Playground
Days on Site: 25
Exterior: Masonry
Flooring: Ceramic Tile, Hardwood, Partially Carpeted
Interior: Breakfast Area, Carpet, Ceiling Fan(s), Combination Dining/Living, Combination Kitchen/Living, Family Room Off Kitchen, Kitchen - Eat-In, Primary Bath(s), Bathroom - Soaking Tub, Wood Floors
Lot Dimensions: 0.00 Acre(S)
Pet Restrictions: Case by Case Basis, Breed Restrictions, Number Limit, Pet Addendum/Deposit, Size/Weight Restriction
Rent Includes: HOA/Condo Fee
Rooms: Living Room, Dining Room, Primary Bedroom, Bedroom 2,Bedroom 3,Kitchen, Family Room, Breakfast Room, Laundry, Bathroom 1,Half Bath
Sewer: Public Sewer
SQFT Above Finished: 2463
SQFT Total Finished: 2463
Structure Type: End of Row/Townhouse
Total Garage/Parking Spaces: 1
Water: Public
Windows: Double Hung
Local Schools
School District: LOUDOUN COUNTY PUBLIC SCHOOLS
Listed By / Shown By
Listed By
Agency Name: PMI Loudoun
Agency Phone: 7037178509
Shown By
Agency Title: Montague Miller & Co. Realtors
Agency Phone:

43085 Thoroughfare Gap Terrace | MLS# VALO2130760
This property located at 43085 Thoroughfare Gap Terrace, Ashburn, VA 20148 is currently listed for rent with an asking price of $3,100 / Monthly. Thoroughfare Gap Terrace is located within the LOUDOUN COUNTY PUBLIC SCHOOLS school district. Search Ashburn real estate on www.montaguemiller.com today.