



BEDS3
BATHS2 full 1 partial
SQUARE FEET1,616
MLS#VALO2139612
STATUSACTIVE
PROPERTY TYPERental - Townhouse
SUBDIVISIONBUCKINGHAM AT LOUDOUN VALLEY
SCHOOLLOUDOUN COUNTY PUBLIC SCHOOLS
Property Description
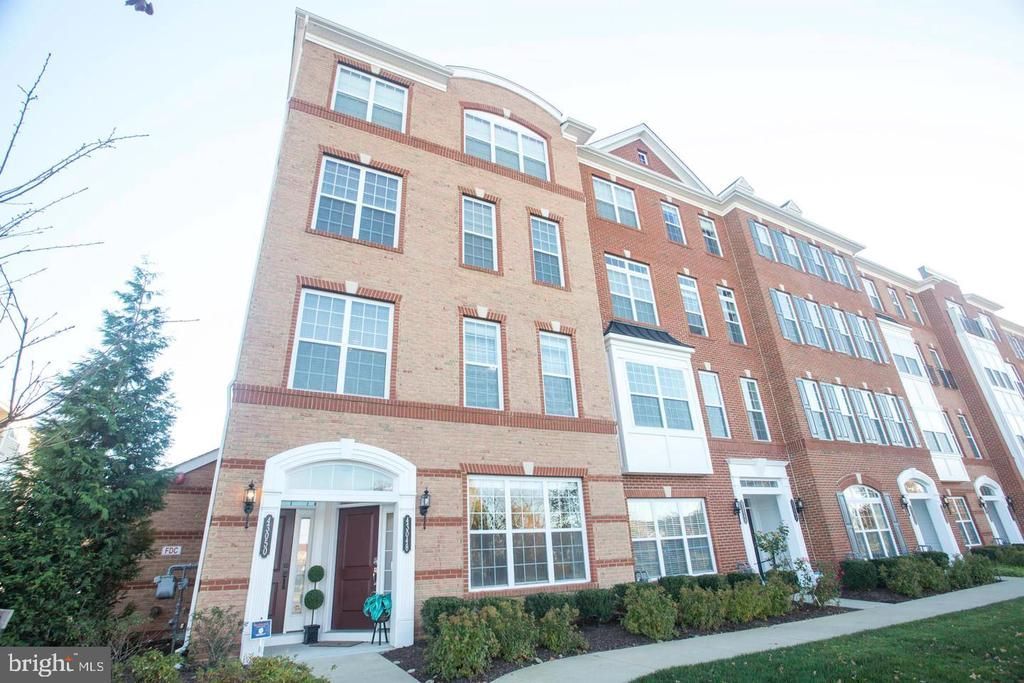
Welcome to 43048 Vernon Ridge Terrace, an upgraded end-unit, two-level townhome-style condo in Buckingham at Loudoun Valley! Offering 3 bedrooms, 2.5 baths, and 1,616 square feet, this home features main-level entry, hardwood floors throughout the main level, recessed lighting, custom light fixtures, and a neutral color palette. The living and dining areas provide inviting spaces to relax and entertain, complemented by a custom dining room chandelier. Upstairs, the spacious primary suite features a tray ceiling, ceiling fan, walk-in closet, and access to a covered balcony. The ensuite bath includes a soaking tub, separate shower, and double-sink vanity with granite countertops. Two additional bedrooms and an upper-level laundry room with washer and dryer complete the home. Enjoy a finished one-car garage and additional driveway parking. Rent includes trash removal, snow removal, and access to HOA amenities. Convenient access to the Silver Line Metro, Dulles International Airport, the Dulles Toll Road, and Route 28. Pets considered on a case-by-case basis.
Property Features
Property Type: Rental - Townhouse
Cooling: Central A/C
Fuel Type: Natural Gas
Garage: 1 car attached
Heating: Forced Air
Home Style: Colonial
Lot Size: 0.00 Acre(S)
Roof Type: Composite, Shingle
Stories: 2.0
Year Built: 2018
Feature Descriptions
Additional Structures: Above Grade, Below Grade
Appliances: Built-In Microwave, Dishwasher, Disposal, Dryer, Exhaust Fan, Oven/Range - Gas, Refrigerator, Stove, Washer, Water Heater
Building Name: BUCKINGHAM AT LOUDOUN VALLEY
Community Amenities: Club House, Common Grounds, Exercise Room, Jog/Walk Path, Pool - Outdoor, Swimming Pool, Tennis Courts, Tot Lots/Playground
Condo/Coop Fee: $0.00/Monthly
Exterior: Masonry
Exterior: Sidewalks, Street Lights
HOA Fee: $0.00/Monthly
Interior: Combination Dining/Living, Floor Plan - Open, Kitchen - Island, Recessed Lighting, Upgraded Countertops, Wood Floors
Lot Dimensions: 0.00 Acre(S)
Parking Features: Attached Garage, Driveway, Concrete Driveway
Pet Restrictions: Case by Case Basis
Sewer: Public Sewer
SQFT Above Finished: 1616
SQFT Total Finished: 1616
Structure Type: Interior Row/Townhouse
Total Garage/Parking Spaces: 1
Water: Public
Windows: Double Pane, Screens
Local Schools
High School: ROCK RIDGE
Middle School: STONE HILL
Elementary School: ROSA LEE CARTER
School District: LOUDOUN COUNTY PUBLIC SCHOOLS
Listed By / Shown By
Listed By
Agency Name: Pearson Smith Realty, LLC
Agency Phone: 5713861075
Shown By
Agency Title: Montague Miller & Co. Realtors
Agency Phone: 800.793.5393

43048 Vernon Ridge Terrace | MLS# VALO2139612
This property located at 43048 Vernon Ridge Terrace , Ashburn, VA 20148 is currently listed for rent with an asking price of $2,950 / Monthly. Vernon Ridge Terrace is located within the LOUDOUN COUNTY PUBLIC SCHOOLS school district. Search Ashburn real estate on www.montaguemiller.com today.