


BEDS6
BATHS6 full
SQUARE FEET4,464
MLS#VALO2131604
STATUSACTIVE
PROPERTY TYPEResidential - Single Family
SUBDIVISIONCATTAIL RUN
SCHOOLLOUDOUN COUNTY PUBLIC SCHOOLS
Property Description
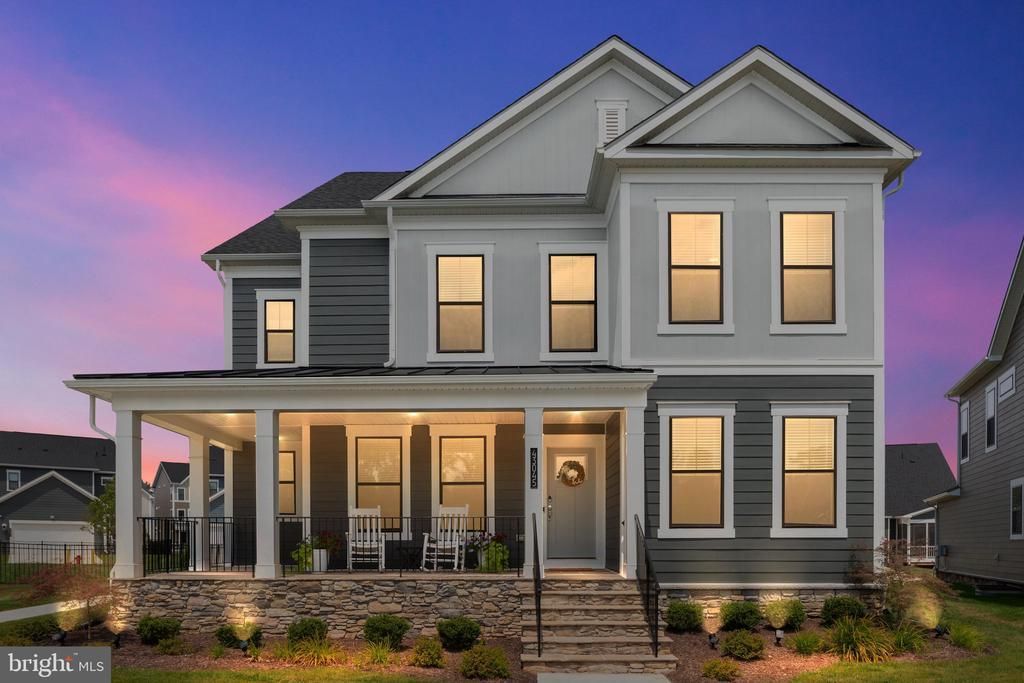
Why wait months for new construction only to spend additional time and money completing the finishing touches? Built in 2025, this beautifully appointed Pulte Meriwether features nearly every possible upgrade and offers the peace of mind of nearly new construction with the finishing touches ready to enjoy from day one. Offering 4,464 finished square feet, 6 bedrooms, and 6 full bathrooms, this stunning home combines generous living spaces with the flexibility today's lifestyle demands. Perfectly positioned overlooking one of the neighborhood's largest open green spaces, the welcoming full-width front porch creates a greater sense of openness while providing the perfect place to relax or visit with neighbors. At the rear of the home, the screened porch with its own fireplace extends your living space outdoors, making it easy to enjoy every season. The heart of the home is an open-concept living area where the gourmet kitchen, oversized center island, walk-in pantry, dining area, and spacious gathering room flow seamlessly together. Just off the kitchen, a tucked-away flex space offers endless possibilities as a coffee bar, homework station, household organization hub, or discreet work-from-home space—keeping everyday life conveniently close, yet out of sight. A thoughtfully designed mudroom with built-in storage connects to the spacious main-level laundry room, adding the kind of everyday functionality you'll appreciate long after move-in day. The thoughtfully designed floor plan offers exceptional flexibility with a main-level bedroom and full bath, ideal for guests, multigenerational living, or a private office. Upstairs, a spacious loft creates the perfect second family room, reading retreat, or play space, while the luxurious primary suite features a custom-designed walk-in closet. Four full bathrooms on the upper level provide incredible convenience and privacy, ensuring everyone has their own space. The finished lower level expands the home's versatility with a spacious recreation room, wet bar, media room, sixth bedroom, full bath, and additional flex space that can easily adapt to your lifestyle. Unlike purchasing new construction, this home is already thoughtfully finished with many of the improvements buyers typically add after closing, including a screened porch with fireplace, fully fenced backyard, extended garage with professionally finished epoxy flooring, irrigation system, custom primary closet, updated lighting, ceiling fans, and window treatments throughout. Life at Cattail Run is just as appealing as the home itself. Residents enjoy neighborhood events, a playground, pavilion, direct access to parks and the Heritage Trail, and an unbeatable location just minutes from Historic Downtown Leesburg, the Leesburg Premium Outlets, Wegmans, Costco, Target, restaurants, wineries, and major commuter routes. Beautifully designed, thoughtfully upgraded, and meticulously maintained, this exceptional home offers the rare opportunity to enjoy all the benefits of nearly new construction with the comfort and convenience of a home that's already complete. Simply move in, settle in, and start enjoying everything Cattail Run has to offer.
Property Features
Property Type: Residential - Single Family
Basement: Yes
Basement: Full, Fully Finished, Connecting Stairway
Cooling: Central A/C, Programmable Thermostat
Fireplaces: 2
Fuel Type: Natural Gas
Garage: 2
Heating: Forced Air, Hot Water, Programmable Thermostat
Home Style: Colonial
Lot Size: 0.27 Acres
Roof Type: Architectural Shingle
Stories: 3.0
Taxes: $9,657
Year Built: 2025
Feature Descriptions
Accessibility: 2+ Access Exits, Doors - Lever Handle(s), Doors - Swing In, Low Pile Carpeting
Additional Structures: Above Grade, Below Grade
Appliances: Dishwasher, Disposal, Freezer, Microwave, Oven/Range - Gas, Refrigerator, Stainless Steel Appliances, Cooktop
Community Amenities: Common Grounds, Jog/Walk Path, Tot Lots/Playground
Days on Site: 11
Electric: Underground
Exterior: Exterior Lighting, Gutter System, Sidewalks, Street Lights
Fireplace: Mantel(s)
Flooring: Ceramic Tile, Engineered Wood, Luxury Vinyl Plank, Partially Carpeted
HOA Fee: $225.00/Monthly
Interior: Attic, Breakfast Area, Carpet, Dining Area, Formal/Separate Dining Room, Pantry, Primary Bath(s), Recessed Lighting, Bathroom - Tub Shower, Walk-in Closet(s), Ceiling Fan(s), Crown Moldings, Family Room Off Kitchen, Floor Plan - Open, Kitchen - Gourmet, Kitchen - Island, Sprinkler System, Upgraded Countertops, Wet/Dry Bar
Lot Dimensions: 0.27 Acre(S)
Parking Notes: 4 Total Parking Spaces
Pet Restrictions: No Pet Restrictions
Rooms: Dining Room, Primary Bedroom, Bedroom 2,Bedroom 3,Bedroom 4,Bedroom 5,Kitchen, Family Room, Basement, Breakfast Room, Exercise Room, Laundry, Mud Room, Recreation Room, Utility Room, Bedroom 6,Primary Bathroom, Full Bath, Screened Porch
Sewer: Public Sewer
SQFT Above Finished: 3184
SQFT Below Finished: 1280
SQFT Total Finished: 4464
Structure Type: Detached
Total Garage/Parking Spaces: 4
Water: Public
Windows: Casement, Energy Efficient, Low-E, Screens
Room Sizes
Bedroom 6: 12 x 12 Level - Lower 1
Primary Bedroom: 15 x 13 Level - Upper 1
Bedroom 2: 13 x 12 Level - Upper 1
Bedroom 3: 12 x 12 Level - Upper 1
Bedroom 4: 12 x 10 Level - Upper 1
Family Room: 17 x 16 Level - Main
Breakfast Room: 17 x 13 Level - Main
Dining Room: 12 x 12 Level - Main
Bedroom 5: 11 x 10 Level - Main
Screened Porch: 15 x 10 Level - Main
Recreation Room: 28 x 17 Level - Lower 1
Exercise Room: 16 x 10 Level - Lower 1
Local Schools
High School: TUSCARORA
Middle School: SMART'S MILL
Elementary School: BALL'S BLUFF
School District: LOUDOUN COUNTY PUBLIC SCHOOLS
Listed By / Shown By
Listed By
Agency Name: Real Broker, LLC
Agency Phone: 8554500442
Shown By
Agency Title: Montague Miller & Co. Realtors
Agency Phone:

Estimate Your Payment
Estimated Payment
$ 4,328.62 per month $3,115.57 Principal & Interest $804.75 Property Tax $408.30 Homeowner's Insurance
43045 Fridays Run Lane | MLS# VALO2131604
This single family home located at 43045 Fridays Run Lane, Leesburg, VA 20176 is currently listed for sale with an asking price of $1,399,900. This property was built in 2025 and has 6 bedrooms and 6 full baths with 4464 sq. ft. Fridays Run Lane is located in the CATTAIL RUN subdivision within the LOUDOUN COUNTY PUBLIC SCHOOLS school district. Search CATTAIL RUN real estate on www.montaguemiller.com today.