


BEDS3
BATHS2 full 1 partial
SQUARE FEET1,725
MLS#VAFX2326854
STATUSACTIVE
PROPERTY TYPEResidential - Townhouse
SUBDIVISIONCARRIAGE PARK
SCHOOLFAIRFAX COUNTY PUBLIC SCHOOLS
Property Description
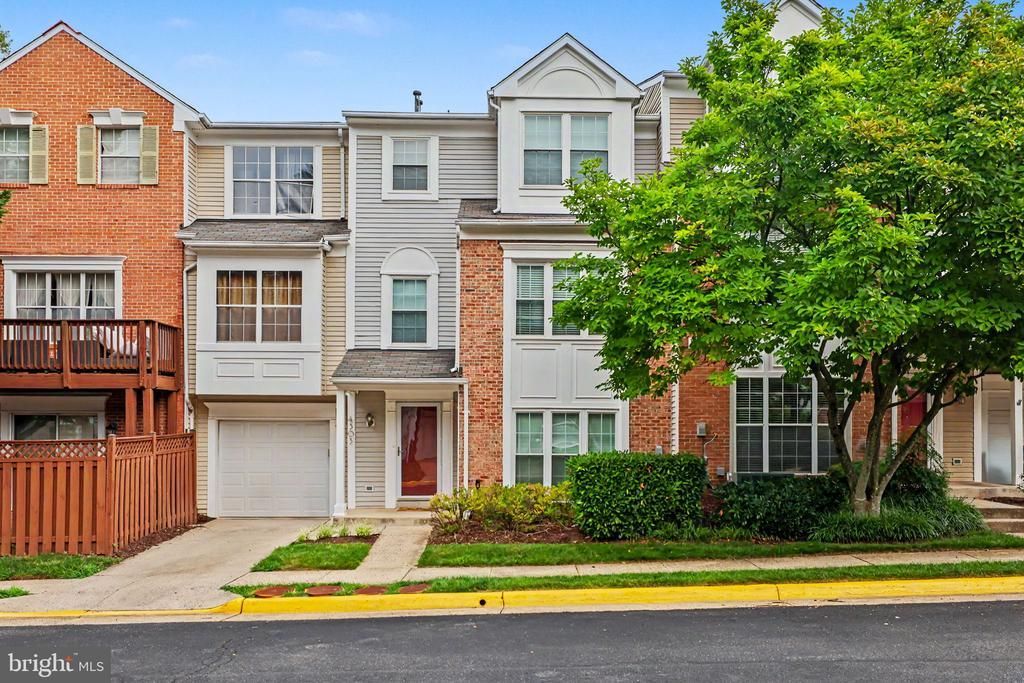
Beautifully updated 3-level townhouse-style condo in a prime Fairfax location, close to Wegmans and Fairfax Corner. Open-concept floor plan, hardwood floors, updated systems, and a luxurious primary suite combine with outstanding community amenities and commuter convenience. The main level features a spacious living and dining area with hardwood floors, recessed lighting, gas fireplace, custom blinds, walk-in pantry, and an updated kitchen with white cabinetry, quartz countertops, subway tile backsplash, stainless sink, and breakfast bar. The second level offers two freshly painted bedrooms with hardwood floors, custom window treatments, closet organizers, a full hall bath, and laundry room with 2022 LG front-load washer and dryer. The entire upper level serves as a private primary retreat boasting a vaulted ceiling, sitting area, walk-in closet, and a fully renovated spa bath completed with high end finishes in 2022. Enjoy a freestanding soaking tub, oversized walk-in shower with herringbone tile, Carrera marble double vanity, designer lighting, and vaulted ceiling. Additional updates include the roof, windows, furnace, and water heater (2020) and AC (2024). The attached garage offers an extensive storage system with cabinets, shelving, and hooks that convey, plus additional driveway parking. Residents enjoy a community pool, tennis courts, tot lots, and walking trails. Minutes to shopping, dining, entertainment, and I-66. Condo association plans to replace exterior siding in the coming years.
Property Features
Property Type: Residential - Townhouse
Cooling: Central A/C
Fireplaces: 1
Fuel Type: Natural Gas
Garage: 1
Heating: Central
Home Style: Traditional
Stories: 3.0
Taxes: $6,277
Year Built: 1995
Feature Descriptions
Additional Structures: Above Grade, Below Grade
Appliances: Built-In Microwave, Dryer, Washer, Dishwasher, Disposal, Refrigerator, Icemaker, Stove
Building Name: CARRIAGE PARK CONDO
Community Amenities: Community Center, Fitness Center, Common Grounds, Jog/Walk Path, Picnic Area, Pool - Outdoor, Tot Lots/Playground
Condo/Coop Fee: $468.00/Monthly
Days on Site: 3
Fireplace: Screen
Interior: Ceiling Fan(s), Window Treatments
Parking Notes: 2 Total Parking Spaces
Pet Restrictions: Cats OK, Dogs OK
Rooms: Living Room, Dining Room, Primary Bedroom, Bedroom 2,Bedroom 3,Kitchen, Foyer, Laundry, Storage Room, Utility Room, Bathroom 2,Primary Bathroom, Full Bath, Half Bath
Sewer: Public Sewer
SQFT Above Finished: 1725
SQFT Total Finished: 1725
Structure Type: Interior Row/Townhouse
Total Garage/Parking Spaces: 2
Water: Public
Room Sizes
Dining Room: 8 x 11 Level - Main
Kitchen: 8 x 11 Level - Main
Living Room: 16 x 20 Level - Main
Half Bath: 4 x 7 Level - Main
Foyer: 7 x 9 Level - Main
Bedroom 2: 10 x 15 Level - Upper 1
Storage Room: 5 x 5 Level - Upper 1
Laundry: 5 x 7 Level - Upper 1
Bedroom 3: 12 x 14 Level - Upper 1
Full Bath: 6 x 9 Level - Upper 1
Primary Bedroom: 14 x 22 Level - Upper 2
Primary Bathroom: 7 x 17 Level - Upper 2
Foyer: 7 x 9 Level - Main
Living Room: 16 x 20 Level - Main
Dining Room: 8 x 11 Level - Main
Kitchen: 8 x 11 Level - Main
Half Bath: 4 x 7 Level - Main
Primary Bedroom: 14 x 22 Level - Upper 2
Primary Bathroom: 7 x 17 Level - Upper 2
Bedroom 2: 10 x 15 Level - Upper 1
Bedroom 3: 12 x 14 Level - Upper 1
Bathroom 2: 6 x 9 Level - Upper 1
Laundry: 5 x 7 Level - Upper 1
Utility Room: 5 x 5 Level - Upper 1
Local Schools
High School: FAIRFAX
Middle School: LANIER
Elementary School: WILLOW SPRINGS
School District: FAIRFAX COUNTY PUBLIC SCHOOLS
Listed By / Shown By
Listed By
Agency Name: RE/MAX Allegiance
Agency Phone: 7032379500
Shown By
Agency Title: Montague Miller & Co. Realtors
Agency Phone:

Estimate Your Payment
Estimated Payment
$ 1,932.73 per month $1,246.32 Principal & Interest $523.08 Property Tax $163.33 Homeowner's Insurance
4303 Chariot Court, Unit 118 | MLS# VAFX2326854
This townhouse located at 4303 Chariot Court, Unit 118, Fairfax, VA 22030 is currently listed for sale with an asking price of $560,000. This property was built in 1995 and has 3 bedrooms and 2 full and 1 partial baths with 1725 sq. ft. Chariot Court, Unit 118 is located in the CARRIAGE PARK subdivision within the FAIRFAX COUNTY PUBLIC SCHOOLS school district. Search CARRIAGE PARK real estate on www.montaguemiller.com today.