



BEDS3
BATHS2 full
SQUARE FEET2,326
MLS#682722
STATUSActive
PROPERTY TYPEResidential - Single Family
Property Description
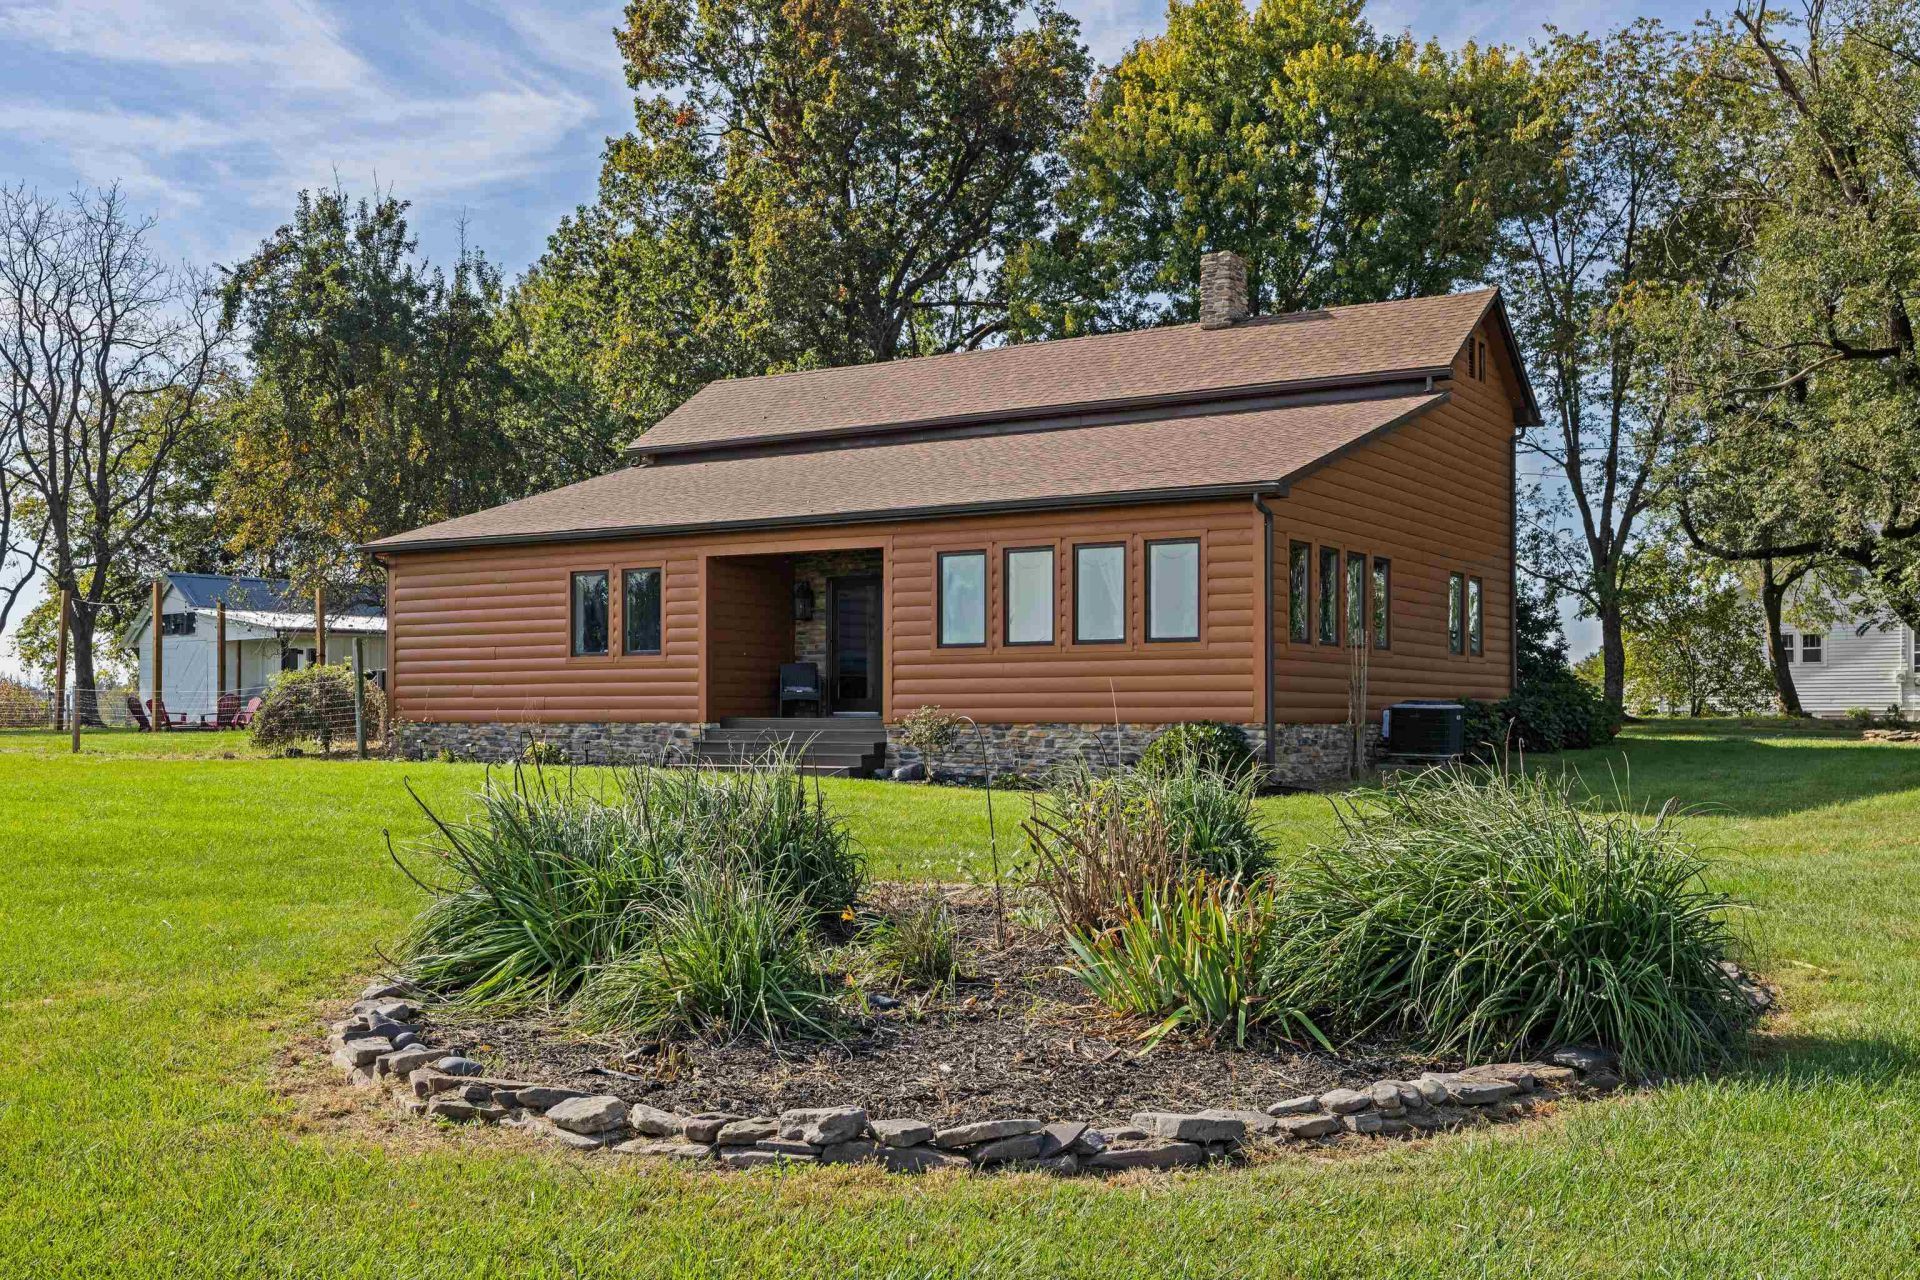
The ultimate Shenandoah Valley retreat awaits you at 43 Virginia Mills Rd, Weyers Cave, VA! Take in breathtaking, unobstructed views of surrounding rolling farmlands and distant mountains right from your yard. A beautifully updated 3-bedroom, 2-bathroom home offers the perfect blend of modern comfort, peaceful pastoral living, and incredible workspace flexibility. Step inside to a bright, wide-open floor plan designed for effortless daily living and seamless entertaining. Enjoy a freshly updated kitchen with spacious centerpiece island for entertaining and newer appliances. The main level features a comfortable bedroom, full bath, and laundry room-ideal for those looking for main-level living. Upstairs, a light-filled landing serves as an open office or reading nook, sitting right between two additional bedrooms, including a private primary suite with its own private balcony. The detached 1-car garage adjoins a brand new, accessory office space. Perfect for remote workers, creatives, or small business owners! This fully separate workspace allow for perfect privacy without interruptions. The newly stained house & expansive wrap-around decks are perfect for sunbathing, weekend barbecues, and hosting family and friends.
Property Features
Property Type: Residential - Single Family
Cooling: Central AC, Heat Pump
Heating: Central Heat, Forced Air, Heat Pump
Home Style: Log
Lot Size: 0.82 Acres
Roof Type: Architectural Style
Stories: 1.5
Taxes: $1,744
Year Built: 1961
Feature Descriptions
Basement: No
Days on Site: 1
Exterior: Log
Fireplace Location: Dining Room, Family Room
Flooring: Ceramic Tile, Hardwood, Wood, Luxury Vinyl Plank
Foundation: Concrete Block
Kitchen: White Cabinets, Wood Counter
Laundry: Dryer, Washer
Lot: Garden Spot, Landscaped, Nearly Level
Lot Dimensions: 0.82 Acre(s)
Sewer: Installed Conventional
Special View Info: Garden View, Panoramic View
Water: Individual Well
Windows: Vaulted/Cathedral Ceiling
Room Sizes
Living Room: 27 x 19
Kitchen: 19 x 18
Dining Room: 20 x 15
Laundry: 8 x 6
Full Bath: 8 x 7
Bedroom: 12.7x13.9
Mud Room: 22 x 7
Bedroom: 13 x 13
Primary Bedroom: 20 x 14
Primary Bath: 7 x 6
Local Schools
High School: Fort Defiance
Middle School: S. Gordon Stewart
Elementary School: E. G. Clymore
Listed By / Shown By
Listed By
Agency Name: OLD DOMINION REALTY INC - AUGUSTA
Agency Phone: 540-943-0085
Shown By
Agency Title: Montague Miller & Co. Realtors
Agency Phone: 800.793.5393

Estimate Your Payment
Estimated Payment
$ 1,227.49 per month $956.77 Principal & Interest $145.33 Property Tax $125.39 Homeowner's Insurance
43 Virginia Mills Rd | MLS# 682722
This single family home located at 43 Virginia Mills Rd, Weyers Cave, VA 24486 is currently listed for sale with an asking price of $429,900. This property was built in 1961 and has 3 bedrooms and 2 full baths with 2326 sq. ft. Search Weyers Cave real estate on www.montaguemiller.com today.