



BEDS4
BATHS4 full 1 partial
SQUARE FEET4,902
MLS#VALO2135644
STATUSACTIVE
PROPERTY TYPEResidential - Single Family
SUBDIVISIONSPRING LAKES
SCHOOLLOUDOUN COUNTY PUBLIC SCHOOLS
Property Description
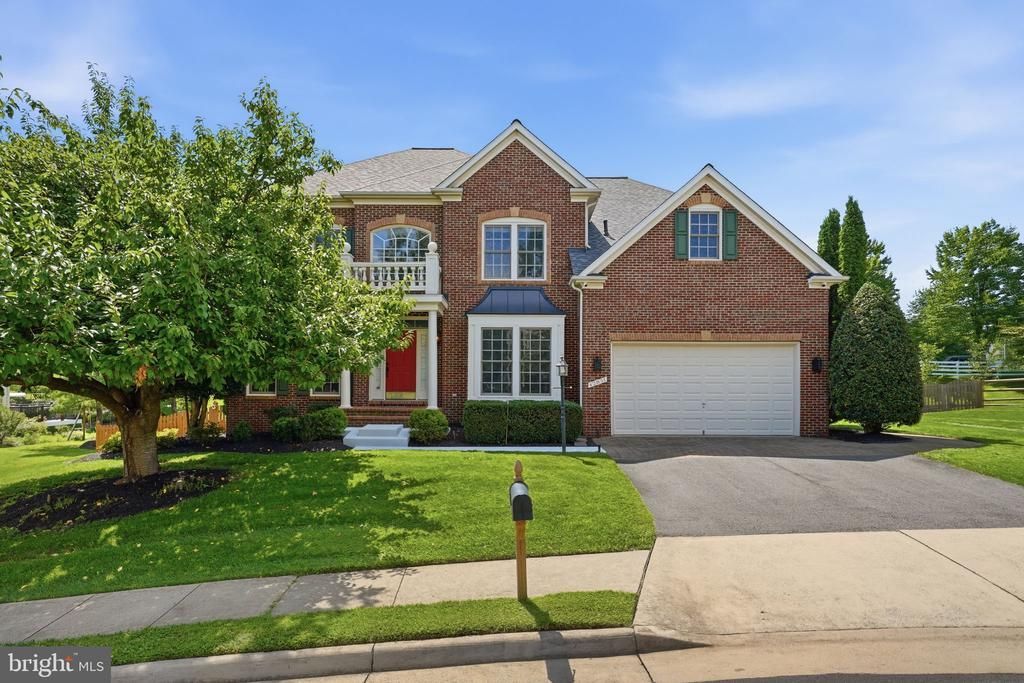
INCREDIBLE VALUE! PRICED BELOW 2026 TAX VALUE & WELL BELOW RECENT NEIGHBORHOOD COMPS! The big-ticket items are already done at 42831 Delphinium Circle! Enjoy peace of mind with a new roof (2022), TWO new HVAC systems (2023), a new sump pump with battery backup (2024), and a new hot water heater (2025). Outside, relax in the fenced backyard (new fence 2024) with a custom goldfish pond (new 2022), manicured grounds, and an upgraded irrigation system (2021). The garage features epoxy flooring, fresh paint, and a heater (2023). The finished walkup basement is made for entertaining and wellness, with a sauna, theatre room, wet/dry bar kitchenette, and a spacious gym that doubles as a guest room. With the major systems and outdoor spaces already updated, this home is ready for your personal touch and style.
Property Features
Property Type: Residential - Single Family
Basement: Yes
Basement: Daylight, Partial, Interior Access, Outside Entrance, Partially Finished, Rear Entrance, Sump Pump, Walkout Stairs, Windows
Cooling: Ceiling Fan(s), Central A/C
Fireplaces: 2
Fuel Type: Natural Gas
Garage: 2
Heating: 90% Forced Air
Home Style: Colonial
Lot Size: 0.30 Acres
Roof Type: Asphalt
Stories: 3.0
Taxes: $8,485
Year Built: 2001
Feature Descriptions
Additional Structures: Above Grade, Below Grade
Appliances: Built-In Microwave, Cooktop, Dishwasher, Disposal, Dryer, Exhaust Fan, Oven - Double, Oven - Wall, Refrigerator, Washer, Water Heater
Community Amenities: Pool - Outdoor
Exterior: Masonry
Exterior: Extensive Hardscape, Gutter System, Lawn Sprinkler
Fencing: Rear, Wood
Fireplace: Fireplace - Glass Doors, Gas/Propane
Flooring: Carpet, Ceramic Tile, Hardwood
HOA Fee: $129.53/Monthly
Interior: Bar, Bathroom - Jetted Tub, Bathroom - Walk-In Shower, Bathroom - Tub Shower, Breakfast Area, Built-Ins, Carpet, Ceiling Fan(s), Combination Kitchen/Dining, Dining Area, Floor Plan - Traditional, Formal/Separate Dining Room, Kitchen - Eat-In, Kitchen - Island, Kitchen - Table Space, Kitchenette, Pantry, Primary Bath(s), Sauna, Walk-in Closet(s), Wet/Dry Bar, Wood Floors
Lot: Front Yard, Landscaping, Pond, Rear Yard
Lot Dimensions: 0.30 Acre(S)
Parking Notes: 2 Total Parking Spaces
Pet Restrictions: Dogs OK, Cats OK
Rooms: Living Room, Dining Room, Primary Bedroom, Bedroom 2,Bedroom 3,Bedroom 4,Kitchen, Family Room, Breakfast Room, Exercise Room, Laundry, Recreation Room, Media Room, Bathroom 1,Bathroom 2,Bathroom 3,Primary Bathroom
Sewer: Public Sewer
SQFT Above Finished: 3402
SQFT Below Finished: 1500
SQFT Total Finished: 4902
Structure Type: Detached
Total Garage/Parking Spaces: 2
Water: Public
Room Sizes
Primary Bedroom: 14 x 22 Level - Upper 1
Bedroom 2: 12 x 16 Level - Upper 1
Bedroom 3: 12 x 13 Level - Upper 1
Bedroom 4: 12 x 15 Level - Upper 1
Family Room: 15 x 19 Level - Main
Kitchen: 14 x 18 Level - Main
Dining Room: 12 x 18 Level - Main
Living Room: 12 x 13 Level - Main
Exercise Room: 12 x 17 Level - Lower 1
Media Room: 22 x 12 Level - Lower 1
Breakfast Room: 11 x 10 Level - Main
Local Schools
High School: HERITAGE
Middle School: HARPER PARK
Elementary School: JOHN W. TOLBERT JR.
School District: LOUDOUN COUNTY PUBLIC SCHOOLS
Listed By / Shown By
Listed By
Agency Name: Century 21 Redwood Realty
Agency Phone: 7037901850
Shown By
Agency Title: Montague Miller & Co. Realtors
Agency Phone: 800.793.5393

Estimate Your Payment
Estimated Payment
$ 3,350.18 per month $2,336.84 Principal & Interest $707.08 Property Tax $306.25 Homeowner's Insurance
42831 Delphinium Circle | MLS# VALO2135644
This single family home located at 42831 Delphinium Circle, Leesburg, VA 20176 is currently listed for sale with an asking price of $1,050,000. This property was built in 2001 and has 4 bedrooms and 4 full and 1 partial baths with 4902 sq. ft. Delphinium Circle is located in the SPRING LAKES subdivision within the LOUDOUN COUNTY PUBLIC SCHOOLS school district. Search SPRING LAKES real estate on www.montaguemiller.com today.