



BEDS3
BATHS2 full 1 partial
SQUARE FEET2,820
MLS#369781
STATUS
PROPERTY TYPEResidential - Single Family
SCHOOLCampbell
Property Description
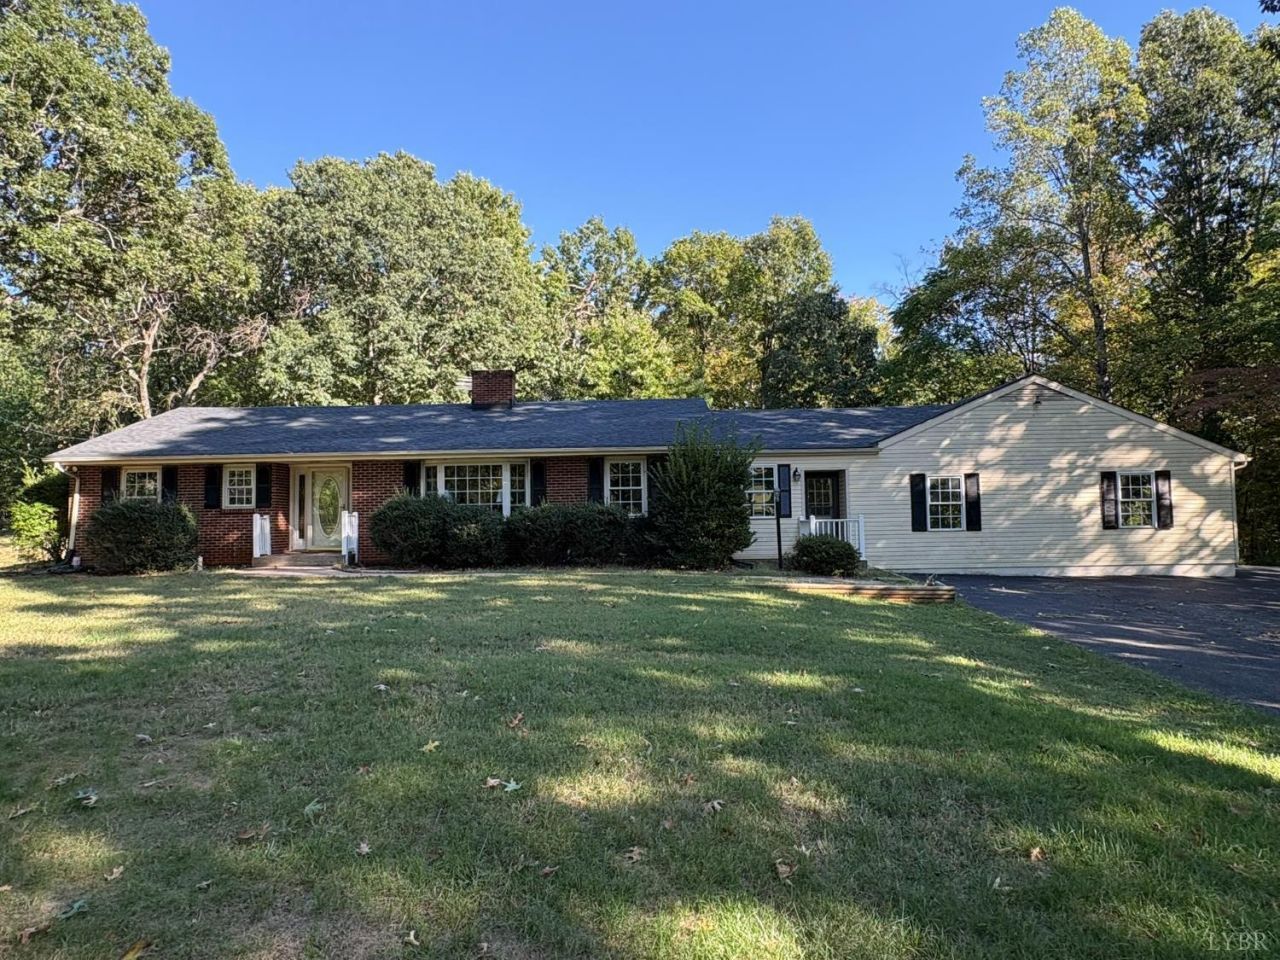
Enjoy the charm and potential of this brick ranch nestled on a peaceful, private lot with beautiful mature landscaping and majestic oak trees. Inside, you'll find 3 main-level bedrooms, 2.5 bathrooms, a convenient two-car garage, and a gas log fireplace. Outside the home includes a shed and paved drive with ample parking and room to turn around, ride a bike, play a game of basketball, or enjoy your potted flowers. The established setting offers a sense of privacy and tranquility while providing easy access to Lynchburg, Rustburg, Concord, and Appomattox. Whether you're searching for a property to make your own with some renovations, or an investment opportunity for a potential rental or sale, this home offers possibilities worth exploring. Bring your vision and discover the potential this property has to offer.
Property Features
Property Type: Residential - Single Family
Basement: Yes
Cooling: Heat Pump
Garage: 2 car attached
Heating: Heat Pump
Home Style: Ranch
Lot Size: 0.94 Acres
Roof Type: Shingle
Stories: 1.0
Taxes: $896
Year Built: 1959
Amenities
Ceiling Fan(s)
Drywall
High Speed Data Aval
Main Level Bedroom
Primary Bed w/Bath
Paneling
Plaster
Separate Dining Room
Smoke Alarm
Vacuum System
Off-Street Parking
Porch
Paved Drive
Landscaped
Storm Doors
Mountain Views
Feature Descriptions
Appliance Features: Dishwasher, Range-Elec, Refrigerator, Self Cleaning Oven
Basement Features: Exterior Entrance, Finished, Fireplace, Full, Heated, Interior Entrance
Days on Site: 1
Exterior: Brick, Vinyl Siding
Fireplace Features: 1 Fireplace, Gas Log, Other
Laundry Features: Basement, Dryer Connection, Washer Connections
Lot Dimensions: 0.9410 Acre(s)
Parking Notes: Garage Door Opener
Sewer: Septic Tank
Water: Well
Room Sizes
Primary: 15.8 x 10.0
Bedroom 2: 14.7 x 10.0
Bedroom 3: 18.8 x 10.4
Dining Room: 16.1 x 12.0
Kitchen: 9.2 x 13.6
Laundry Room: 9.0 x 10.5
Living Room: 24.5 x 12.0
Recreation Room: 16.0 x 13.7
Sun Room: 9.6 x 13.0
Local Schools
School District: Campbell
Listed By / Shown By
Listed By
Agency Name: Elite Realty
Shown By
Agency Title: Montague Miller & Co. Realtors
Agency Phone: 800.793.5393

Estimate Your Payment
Estimated Payment
$ 703.72 per month $556.17 Principal & Interest $74.67 Property Tax $72.89 Homeowner's Insurance
4277 Village Highway | MLS# 369781
This single family home located at 4277 Village Highway, Lynchburg, VA 24504 is currently listed for sale with an asking price of $249,900. This property was built in 1959 and has 3 bedrooms and 2 full and 1 partial baths with 2820 sq. ft. Village Highway is located within the Campbell school district. Search Lynchburg real estate on www.montaguemiller.com today.