


BEDS3
BATHS2 full
SQUARE FEET1,530
MLS#680015
STATUSActive
PROPERTY TYPEResidential - Single Family
Property Description
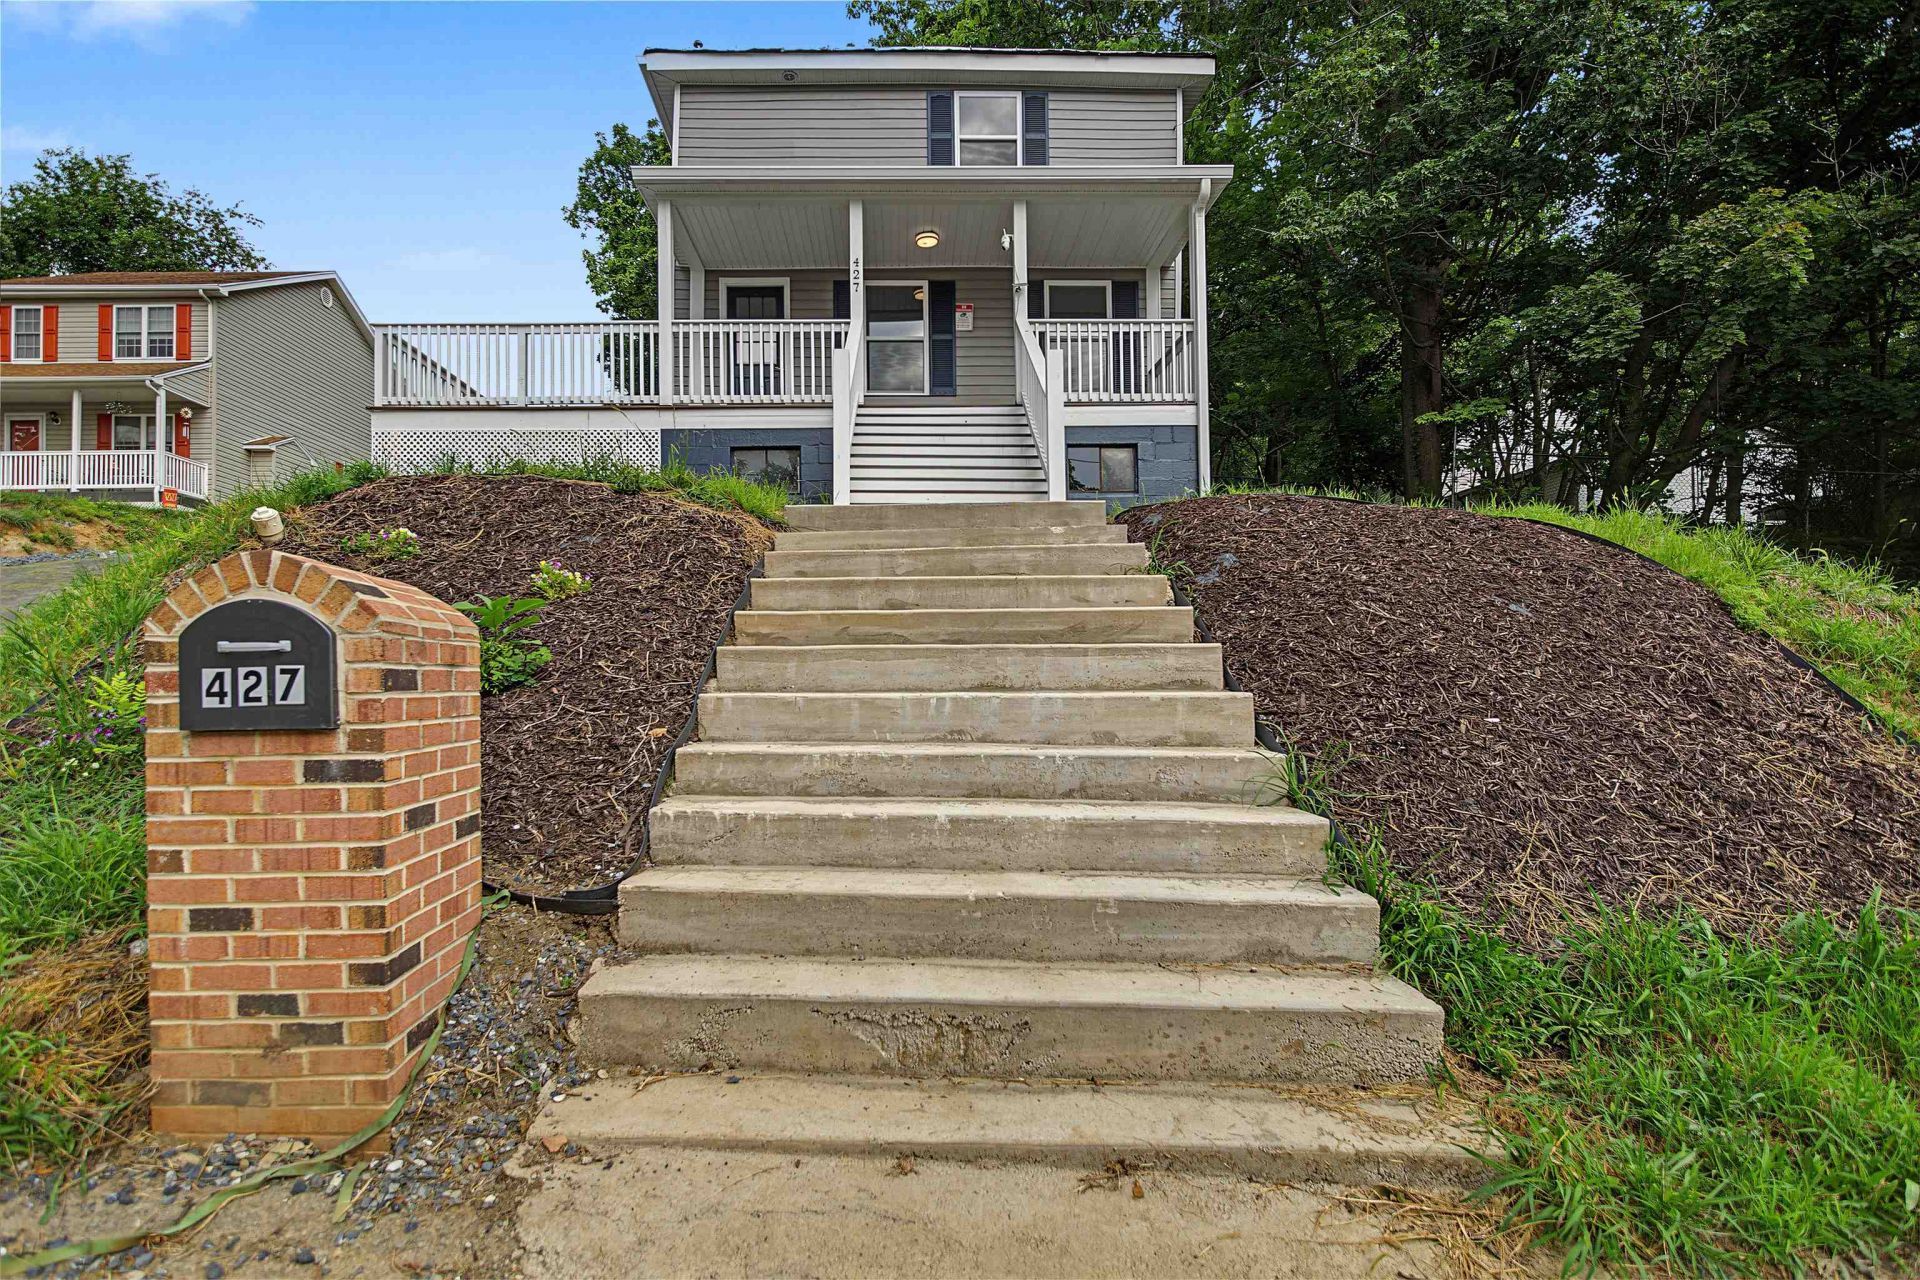
Step into seamless lifestyle living with this stunning 1900s traditional home that has been completely renovated down to the studs! Perfectly blending classic exterior charm with absolute modern luxury, nearly every square inch of this 3-bedroom, 2-bathroom property is brand new. The thoughtfully configured main level showcases a highly coveted entry-level primary bedroom complete with an attached full primary bath. Enjoy premium aesthetics throughout, featuring gorgeous luxury vinyl plank flooring, custom wood cabinetry, and sleek countertops. Equipped with a brand-new central heat pump and A/C system, this home offers total peace of mind. Relax on the welcoming front porch, the quiet side porch, or the private back deck while soaking in scenic mountain views. Situated on a beautifully landscaped 0.2-acre lot in Staunton's sought-after West End, the property features a newly completed retaining wall and a perfectly flattened pad at the top of the driveway for easy off-street parking. Don't miss this completely reimagined masterpiece?schedule your tour today!
Property Features
Property Type: Residential - Single Family
Cooling: Central AC, Heat Pump
Fuel Type: Natural Gas
Heating: Central Heat, Heat Pump
Lot Size: 0.20 Acres
Roof Type: Metal - Galv Steel
Stories: 2.0
Taxes: $1,077
Year Built: 1954
Feature Descriptions
Basement: Yes
Bathroom: Attach Primary Bath
Driveway: Asphalt, Gravel, Off Street
Exterior: Vinyl
Flooring: Luxury Vinyl Plank
Foundation: Concrete Block
Kitchen: Wood Cabinets, Wood Counter
Laundry: Dryer Hookup, Stack Unit Hookup, Washer Hookup
Lot: Elevated
Lot Dimensions: 0.2 Acre(s)
Sewer: Public Sewer
Special View Info: Mountain View, Residential View
Water: Public Water
Yard Features: Flood Lights
Local Schools
High School: STAUNTON
Middle School: Shelburne
Elementary School: A.R. Ware
Listed By / Shown By
Listed By
Agency Name: Rocktown Realty
Agency Phone: 540-705-7080
Shown By
Agency Title: Montague Miller & Co. Realtors
Agency Phone:

Estimate Your Payment
Estimated Payment
$ 819.50 per month $645.19 Principal & Interest $89.75 Property Tax $84.55 Homeowner's Insurance
427 Montgomery Ave | MLS# 680015
This single family home located at 427 Montgomery Ave, Staunton, VA 24401 is currently listed for sale with an asking price of $289,900. This property was built in 1954 and has 3 bedrooms and 2 full baths with 1530 sq. ft. Search Staunton real estate on www.montaguemiller.com today.