



BEDS4
BATHS3 full 1 partial
SQUARE FEET1,920
MLS#VASP2047130
STATUSACTIVE
PROPERTY TYPERental - Townhouse
SUBDIVISIONLAFAYETTE VILLAGE
SCHOOLSPOTSYLVANIA COUNTY PUBLIC SCHOOLS
Property Description
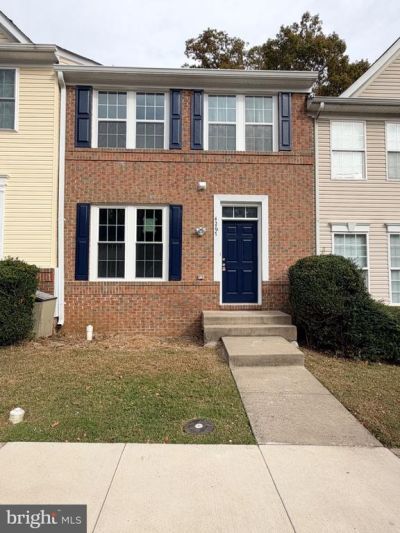
Everything Brand new from top to bottom excelent 3 level town house offering 4 bedrooms 3 and half bath with complete finished basement with full bath and 2 Den with 2 closets, ready to move in, new paint, new flooring, new stainless steel appliances, new washer & dryer, new recess lights and ceiling fans, new doors, new blue kitchen cabinets with matching quartz counter top, new windows with curtains, minutes away from everything, lease available for long terms as long as you need.
Property Features
Property Type: Rental - Townhouse
Basement: Yes
Basement: Full, Fully Finished
Cooling: Central A/C
Fuel Type: Natural Gas
Heating: Forced Air
Home Style: Colonial
Lot Size: 0.03 Acres
Roof Type: Architectural Shingle
Stories: 3.0
Year Built: 2005
Feature Descriptions
Accessibility: 36"+ wide Halls,48"+ Halls
Additional Structures: Above Grade, Below Grade
Appliances: Dishwasher, Disposal, Exhaust Fan, Microwave, Oven/Range - Electric, Refrigerator, Stainless Steel Appliances, Washer, Water Heater, Icemaker, Dryer - Electric
Days on Site: 2
Electric: 110 Volts, 120/240V
Exterior: Brick
Exterior: Sidewalks
Flooring: Luxury Vinyl Plank, Ceramic Tile
HOA Fee: $0.00/Monthly
Interior: Dining Area, Floor Plan - Open, Kitchen - Eat-In, Window Treatments
Lot: Backs to Trees, No Thru Street, Rear Yard, Trees/Wooded
Lot Dimensions: 0.03 Acre(S)
Parking Features: On Street, Parking Lot, Assigned
Pet Restrictions: Case by Case Basis
Rent Includes: HOA/Condo Fee
Rooms: Dining Room, Kitchen, Family Room, Den, Laundry, Bonus Room
Sewer: Public Septic, Public Sewer
Special View Info: Street, Trees/Woods
SQFT Above Finished: 1280
SQFT Below Finished: 640
SQFT Total Finished: 1920
Structure Type: Interior Row/Townhouse
Utilities: Sewer Available, Water Available, Natural Gas Available, Electric Available
Water: Public
Windows: Screens
Wooded: Yes
Local Schools
School District: SPOTSYLVANIA COUNTY PUBLIC SCHOOLS
Listed By / Shown By
Listed By
Agency Name: Prince William Realty Inc.
Agency Phone: 7035809090
Shown By
Agency Title: Montague Miller & Co. Realtors
Agency Phone: 800.793.5393

4267 Normandy Court | MLS# VASP2047130
This property located at 4267 Normandy Court, Fredericksburg, VA 22408 is currently listed for rent with an asking price of $2,850 / Monthly. Normandy Court is located within the SPOTSYLVANIA COUNTY PUBLIC SCHOOLS school district. Search Fredericksburg real estate on www.montaguemiller.com today.