


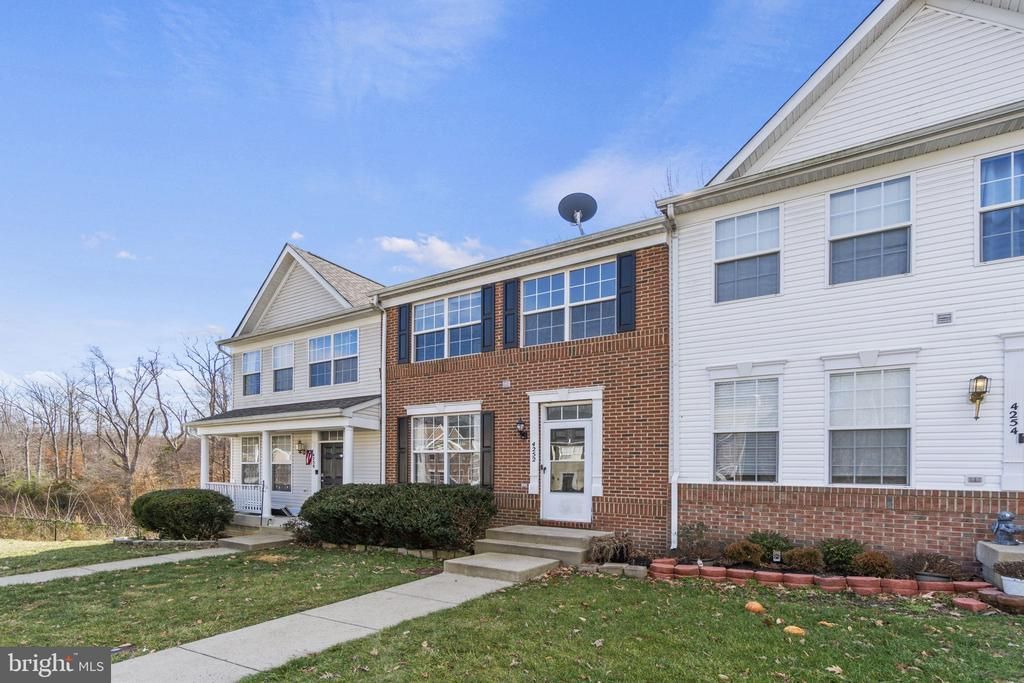

BEDS4
BATHS3 full 1 partial
SQUARE FEET1,960
MLS#VASP2047470
STATUSACTIVE
PROPERTY TYPERental - Townhouse
SUBDIVISIONLAFAYETTE VILLAGE
SCHOOLSPOTSYLVANIA COUNTY PUBLIC SCHOOLS
Property Description
Welcome Home! This move-in-ready townhome offers spacious living, modern updates, and a peaceful wooded backdrop! The sun-filled living room features newer flooring and flows into the open kitchen and dining area, complete with granite countertops and access to a brand-new deck, which is perfect for entertaining or relaxing while enjoying the serene views. A convenient powder room completes the main level. Upstairs, the spacious primary suite features a private bath with soaking tub, dual vanities, and walk-in shower. Two additional bedrooms, a full hall bath, and convenient upper-level laundry complete this floor. The finished walk-out lower level offers even more flexible living space, including a large recreation room, full bath, and an additional bedroom (NTC) that is ideal for guests, a home office, or hobbies. Step outside to the patio and fully fenced backyard. A generous unfinished storage room provides plenty of extra space. Enjoy easy access to shopping, schools, hospitals, and I-95. With its versatile living spaces, outdoor enjoyment, and convenient location, this home is one you won't want to miss! HOA fees paid by landlord.
Property Features
Property Type: Rental - Townhouse
Basement: Yes
Basement: Fully Finished, Outside Entrance, Rear Entrance, Walkout Level
Cooling: Ceiling Fan(s), Central A/C
Fuel Type: Natural Gas
Heating: Forced Air
Home Style: Colonial
Lot Size: 0.04 Acres
Roof Type: Asphalt
Stories: 3.0
Year Built: 2005
Feature Descriptions
Additional Structures: Above Grade, Below Grade
Appliances: Built-In Microwave, Dishwasher, Disposal, Dryer, Exhaust Fan, Refrigerator, Stainless Steel Appliances, Stove, Washer
Days on Site: 2
Exterior: Brick Front
Exterior: Satellite Dish
Fencing: Privacy, Rear, Wood
Flooring: Carpet, Laminate Plank, Vinyl
HOA Fee: $72.00/Monthly
Interior: Bathroom - Soaking Tub, Bathroom - Stall Shower, Bathroom - Tub Shower, Carpet, Ceiling Fan(s), Combination Kitchen/Dining, Kitchen - Eat-In, Kitchen - Island, Pantry, Primary Bath(s), Upgraded Countertops, Walk-in Closet(s)
Lot: Backs to Trees, Rear Yard
Lot Dimensions: 0.04 Acre(S)
Parking Features: Parking Lot, Assigned, Paved Parking
Pet Restrictions: Case by Case Basis, Pet Addendum/Deposit
Rooms: Living Room, Kitchen, Breakfast Room, Laundry, Recreation Room
Sewer: Public Sewer
Special View Info: Trees/Woods
SQFT Above Finished: 1320
SQFT Below Finished: 640
SQFT Total Finished: 1960
Structure Type: Interior Row/Townhouse
Water: Public
Local Schools
School District: SPOTSYLVANIA COUNTY PUBLIC SCHOOLS
Listed By / Shown By
Listed By
Agency Name: Belcher Real Estate, LLC.
Agency Phone: 5403009669
Shown By
Agency Title: Montague Miller & Co. Realtors
Agency Phone: 800.793.5393

4252 Normandy Court | MLS# VASP2047470
This property located at 4252 Normandy Court, Fredericksburg, VA 22408 is currently listed for rent with an asking price of $2,350 / Monthly. Normandy Court is located within the SPOTSYLVANIA COUNTY PUBLIC SCHOOLS school district. Search Fredericksburg real estate on www.montaguemiller.com today.