


BEDS5
BATHS2 full 1 partial
SQUARE FEET2,704
MLS#VAWR2013048
STATUSACTIVE UNDER CONTRACT
PROPERTY TYPEResidential - Single Family
SUBDIVISIONWOODSIDE
SCHOOLWARREN COUNTY PUBLIC SCHOOLS
Property Description
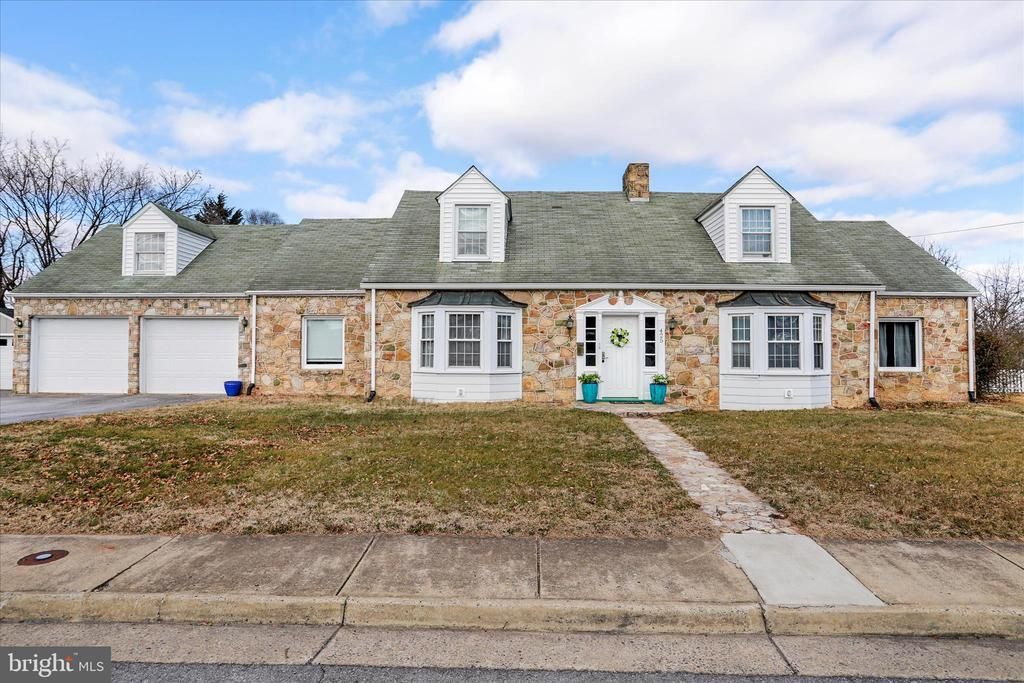
This charming and stately 2,866 sq. ft. home offers timeless character blended with thoughtful updates, all set on a 0.33-acre in-town lot with exceptional privacy. The stone exterior creates enduring curb appeal and architectural charm throughout. Inside, you’ll find hardwood floors and carpet, four bedrooms, and 2½ bathrooms, with recently remodeled kitchen and baths that add modern comfort while preserving the home’s inviting character. Two fireplaces anchor the living spaces—one in the main-level living room and another in the basement family room, perfect for cozy gatherings. Additional highlights include beautiful cedar closets, abundant storage, and charming nooks and crannies that add personality at every turn. A large screened back porch with ceiling fan provides an ideal setting for summer entertaining, overlooking the fenced backyard designed for privacy and relaxation. Complete with a 2-car garage and 2½ floors of living space, this home offers warmth, functionality, and classic elegance in a prime in-town location.
Property Features
Property Type: Residential - Single Family
Basement: Full, Interior Access, Outside Entrance, Partially Finished, Walkout Stairs
Basement: Yes
Cooling: Central A/C
Fireplaces: 2
Fuel Type: Oil, Electric
Garage: 2
Heating: Hot Water
Home Style: Cape Cod
Lot Size: 0.33 Acres
Roof Type: Asphalt
Stories: 2.0
Taxes: $2,829
Year Built: 1952
Feature Descriptions
Accessibility: 2+ Access Exits
Additional Structures: Above Grade, Below Grade
Appliances: Cooktop, Dishwasher, Icemaker, Oven - Wall, Oven/Range - Gas, Refrigerator
Days on Site: 138
Exterior: Stone
Fencing: Chain Link
Fireplace: Stone
Flooring: Hardwood
Interior: Cedar Closet(s), Kitchen - Eat-In, Wood Floors
Lot: Backs to Trees, Rear Yard
Lot Dimensions: 0.33 Acre(S)
Number of Rooms: 9
Parking Features: Asphalt Driveway
Parking Notes: 2 Total Parking Spaces
Rooms: Living Room, Dining Room, Primary Bedroom, Bedroom 2,Bedroom 3,Bedroom 4,Kitchen, Family Room, Den
Sewer: Public Sewer
SQFT Above Finished: 2704
SQFT Total Finished: 2704
Structure Type: Detached
Total Garage/Parking Spaces: 2
Utilities: Cable TV Available, Electric Available
Water: Public
Room Sizes
Family Room: 23 x 16 Level - Lower 1
Primary Bedroom: 18 x 13 Level - Upper 1
Bedroom 2: 13 x 13 Level - Upper 1
Bedroom 3: 13 x 11 Level - Upper 1
Bedroom 4: 13 x 12 Level - Upper 1
Kitchen: 12 x 11 Level - Main
Dining Room: 12 x 13 Level - Main
Living Room: 24 x 14 Level - Main
Den: 17 x 11 Level - Main
Local Schools
School District: WARREN COUNTY PUBLIC SCHOOLS
Listed By / Shown By
Listed By
Agency Name: Samson Properties
Agency Phone: 7033788810
Shown By
Agency Title: Montague Miller & Co. Realtors
Agency Phone:

Estimate Your Payment
Estimated Payment
$ 1,441.50 per month $1,066.05 Principal & Interest $235.75 Property Tax $139.71 Homeowner's Insurance
425 W 15th Street | MLS# VAWR2013048
This single family home located at 425 W 15th Street, Front Royal, VA 22630 is currently listed for sale with an asking price of $479,000. This property was built in 1952 and has 5 bedrooms and 2 full and 1 partial baths with 2704 sq. ft. W 15th Street is located in the WOODSIDE subdivision within the WARREN COUNTY PUBLIC SCHOOLS school district. Search WOODSIDE real estate on www.montaguemiller.com today.