



BEDS3
BATHS2 full
SQUARE FEET936
MLS#682076
STATUS
PROPERTY TYPEResidential - Single Family
SUBDIVISIONLAKEVIEW ADDITION
Property Description
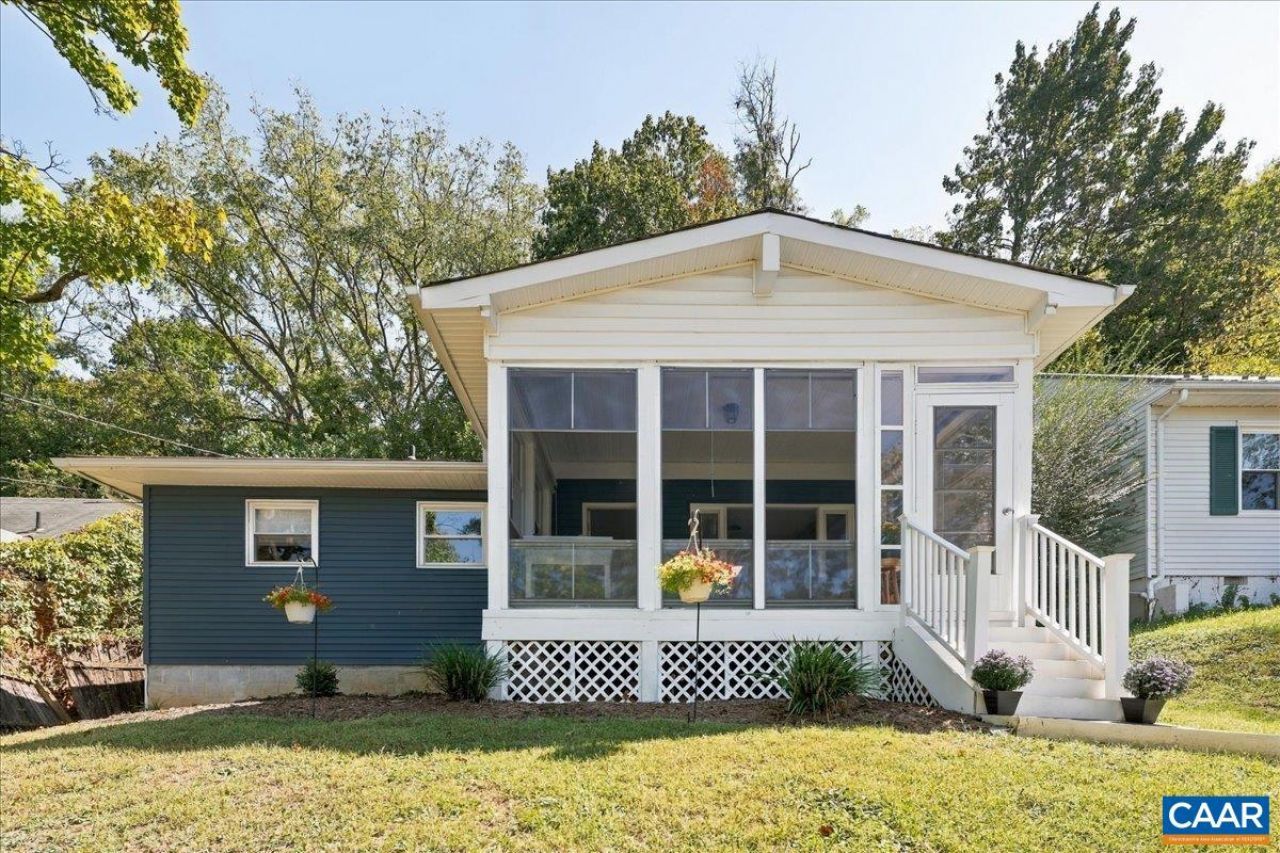
If affordable one-level living in a central location is on your list, this hilltop ranch style home between downtown Staunton and Gypsy Hill Park is worth a visit. Renovated top to bottom in 2023, the home greets you with hardwood floors running through most of the main living space and natural light pouring in from every angle. The kitchen trades up to durable LVP flooring and comes fully loaded with stainless steel appliances. The primary ensuite bathroom shows off custom tile work, with a step in shower, and modern finishes. Comfort is covered year-round with a gas furnace and central air, and the low-maintenance yard means more time enjoying the place and less time mowing it. Out back, a new deck is ready for your grill and your people. The three-season front porch is the spot you'll fight over for morning coffee, with views to match. Just minutes from downtown Staunton's restaurants and shops, and just around the corner from Gypsy Hill Park. Come see it before it's gone!
Property Features
Property Type: Residential - Single Family
Basement: Crawl Space
Cooling: Central Air
Heating: Forced Air, Natural Gas
Home Style: Ranch
Lot Size: 0.13 Acres
Roof Type: Composition, Shingle
Stories: 1.0
Taxes: $2,169
Year Built: 1955
Amenities
Primary Downstairs
Eat-in Kitchen
Porch
Feature Descriptions
Appliances: Dishwasher, Electric Range, Microwave, Refrigerator, Dryer, Washer
Days on Site: 1
Exclusions: Attached bookshelves in childs bedroom
Exterior: Stick Built, Vinyl Siding
Flooring: Hardwood, Luxury Vinyl Plank
Parcel#: 7152
Patio/Porch: Porch, Screened
Sewer: Public Sewer
Utilities: Cable Available, Fiber Optic Available
Water: Public
Local Schools
High School: STAUNTON
Middle School: Shelburne
Elementary School: T.C. McSwain
Listed By / Shown By
Listed By
Agency Name: REAL BROKER, LLC
Agency Phone: 855-450-0442
Shown By
Agency Title: Montague Miller & Co. Realtors
Agency Phone: 800.793.5393

Estimate Your Payment
Estimated Payment
$ 840.27 per month $583.10 Principal & Interest $180.75 Property Tax $76.42 Homeowner's Insurance
425 Albemarle Ave | MLS# 682076
This single family home located at 425 Albemarle Ave , Staunton, VA 24401 is currently listed for sale with an asking price of $262,000. This property was built in 1955 and has 3 bedrooms and 2 full baths with 936 sq. ft. Albemarle Ave is located in the LAKEVIEW ADDITION subdivision. Search LAKEVIEW ADDITION real estate on www.montaguemiller.com today.