


BEDS5
BATHS4 full 1 partial
SQUARE FEET5,212
MLS#VAAR2072208
STATUSACTIVE
PROPERTY TYPEResidential - Single Family
SUBDIVISIONLORCOM GROVE
SCHOOLARLINGTON COUNTY PUBLIC SCHOOLS
Property Description
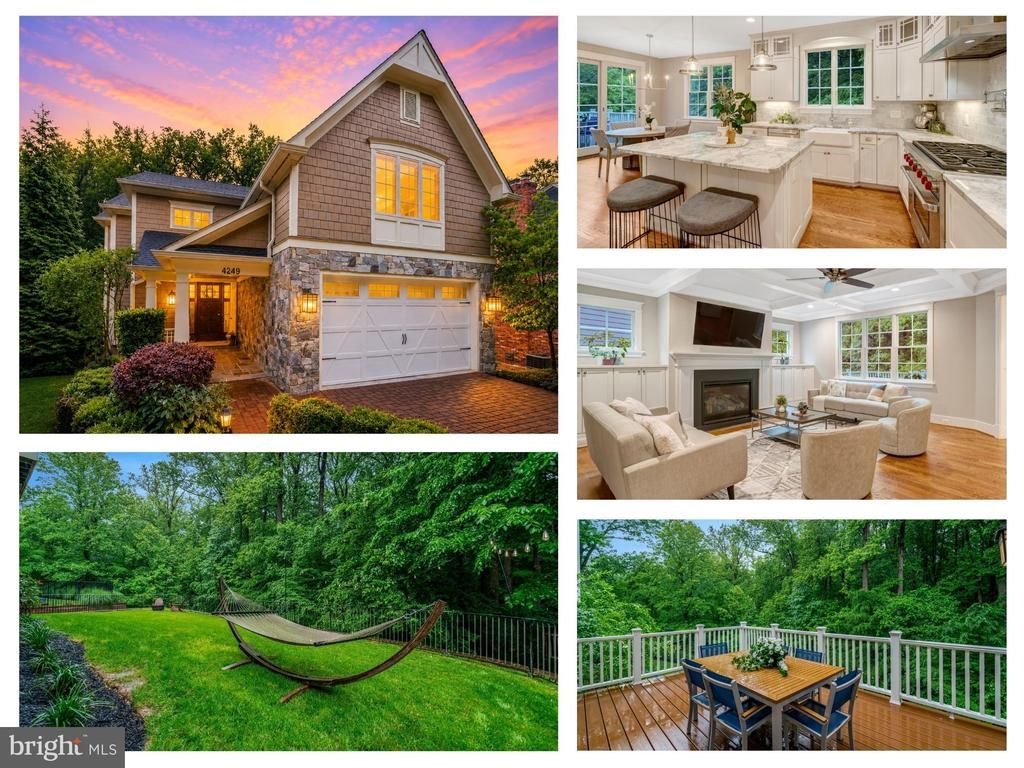
OPEN HOUSE Sat, May 30, from 2 PM to 4 PM. Exceptional privacy, amazing location, and tree views with this luxury like-new Craftsman offering over 5,000 finished sq ft on a rare 0.24-acre flat lot backing to trees and protected Arlington County parkland and wooded trails. Just 1 block to Taylor Elementary & 6 blocks to Dorothy Hamm Middle School. Designed for ideal living and entertaining, the main level features a gourmet chef’s kitchen with premium Wolf appliances, oversized island, walk-in and butler’s pantries, a sun-filled breakfast room with deck access, elegant dining room, spacious living area with exposed beams and fireplace, private office, and functional mudroom. Upstairs, the owner’s suite offers dual custom walk-in closets and a spa-inspired bath, complemented by three additional bedrooms and upper-level laundry. The walk-out lower level that does NOT feel like a basement, offers 12 foot ceilings, including a spacious recreation room with fireplace, 5th bedroom, 4th full bath, exercise/flex room, and abundant storage. Upper and lower decks overlook the fenced backyard and serene wooded setting, creating a private outdoor retreat. So close to Lee Heights Shops, dining and parks. Enjoy rapid access to Washington D.C., Georgetown, Rosslyn, Clarendon, Tysons, and Reagan National Airport (10 min drive). Convenient commuter location near Route 29, GW Parkway, I-66, and I-495.
Property Features
Property Type: Residential - Single Family
Basement: Yes
Basement: Daylight, Full, Fully Finished, Rear Entrance, Sump Pump
Cooling: Central A/C
Fireplaces: 2
Fuel Type: Natural Gas
Garage: 2
Heating: Forced Air
Home Style: 50000757527
Lot Size: 0.24 Acres
Stories: 3.0
Taxes: $23,105
Year Built: 2016
Feature Descriptions
Additional Structures: Above Grade, Below Grade
Appliances: Built-In Microwave, Dishwasher, Disposal, Dryer, Exhaust Fan, Icemaker, Instant Hot Water, Oven - Double, Refrigerator, Six Burner Stove, Stainless Steel Appliances, Washer
Days on Site: 5
Fencing: Fully
Fireplace: Gas/Propane
Flooring: Hardwood
Interior: Bathroom - Soaking Tub, Bathroom - Walk-In Shower, Breakfast Area, Built-Ins, Butlers Pantry, Chair Railings, Family Room Off Kitchen, Kitchen - Eat-In, Kitchen - Gourmet, Kitchen - Island, Pantry, Primary Bath(s), Sprinkler System, Walk-in Closet(s), Wood Floors, Other
Lot: Backs to Trees, Trees/Wooded, Backs - Parkland
Lot Dimensions: 0.24 Acre(S)
Parking Notes: 2 Total Parking Spaces
Rooms: Living Room, Dining Room, Primary Bedroom, Bedroom 2,Bedroom 3,Bedroom 4,Bedroom 5,Kitchen, Family Room, Foyer, Breakfast Room, Exercise Room, Laundry, Mud Room, Office, Recreation Room, Storage Room, Utility Room, Bathroom 2,Bathroom 3,Primary Bathroom, Full Bath
Sewer: Public Sewer
Special View Info: Trees/Woods
SQFT Above Finished: 3781
SQFT Below Finished: 1431
SQFT Total Finished: 5212
Structure Type: Detached
Total Garage/Parking Spaces: 2
Water: Public
Wooded: Yes
Local Schools
High School: YORKTOWN
Middle School: WILLIAMSBURG
Elementary School: TAYLOR
School District: ARLINGTON COUNTY PUBLIC SCHOOLS
Listed By / Shown By
Listed By
Agency Name: EXP Realty, LLC
Agency Phone: 7034964988
Shown By
Agency Title: Montague Miller & Co. Realtors
Agency Phone:

Estimate Your Payment
Estimated Payment
$ 8,218.25 per month $5,563.69 Principal & Interest $1,925.42 Property Tax $729.14 Homeowner's Insurance
4249 25th Street N | MLS# VAAR2072208
This single family home located at 4249 25th Street N, Arlington, VA 22207 is currently listed for sale with an asking price of $2,499,900. This property was built in 2016 and has 5 bedrooms and 4 full and 1 partial baths with 5212 sq. ft. 25th Street N is located in the LORCOM GROVE subdivision within the ARLINGTON COUNTY PUBLIC SCHOOLS school district. Search LORCOM GROVE real estate on www.montaguemiller.com today.