


BEDS3
BATHS1 full
SQUARE FEET1,200
MLS#VAWR2014730
STATUSACTIVE
PROPERTY TYPEResidential - Single Family
SUBDIVISIONVISCOSE
SCHOOLWARREN COUNTY PUBLIC SCHOOLS
Property Description
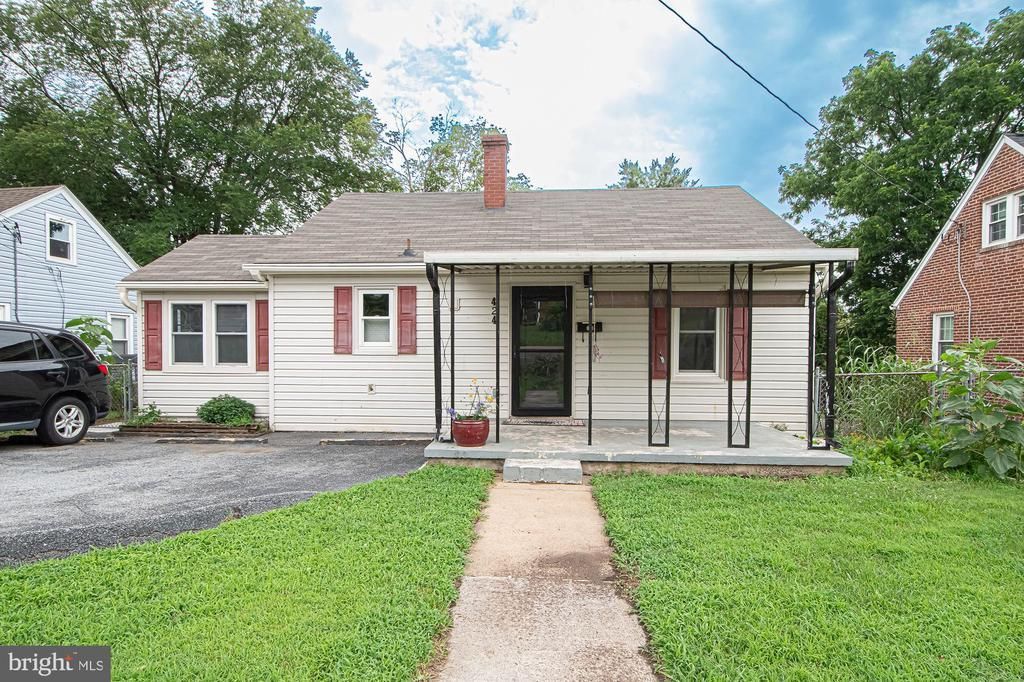
This cozy home offers two bedrooms and one full bath on the main level, along with an updated kitchen, hardwood floors, and a convenient mudroom with a laundry area that includes the washer and dryer. The finished attic provides a flexible third bedroom or bonus space and features a new mini-split system for efficient heating and cooling. Recent updates include the HVAC system, hot water heater, and newly installed LeafGuard gutters, providing added value and peace of mind. Enjoy relaxing on the covered front porch, complete with a pull-down privacy screen, the fenced backyard features a doggie door for added convenience. A partial basement offers excellent storage space, adding even more functionality to this inviting home. Whether you’re looking for your first home, downsizing, or searching for an investment opportunity, this home offers practical living with several valuable updates.
Property Features
Property Type: Residential - Single Family
Basement: Partial, Outside Entrance, Sump Pump, Unfinished
Basement: Yes
Cooling: Ceiling Fan(s), Central A/C
Fuel Type: Central
Heating: Forced Air
Home Style: Ranch/Rambler
Lot Size: 0.14 Acres
Stories: 1.0
Taxes: $1,200
Year Built: 1960
Feature Descriptions
Additional Structures: Above Grade, Below Grade
Appliances: Built-In Range, Dishwasher, Refrigerator
Days on Site: 12
Exterior: Block, Vinyl Siding
Fencing: Wire
Flooring: Hardwood, Tile/Brick
Interior: Kitchen - Eat-In, Wood Floors
Lot: Rear Yard
Lot Dimensions: 0.14 Acre(S)
Parking Features: Paved Driveway
Sewer: Public Sewer
SQFT Above Finished: 1200
SQFT Total Finished: 1200
Structure Type: Detached
Water: Public
Local Schools
High School: SKYLINE
School District: WARREN COUNTY PUBLIC SCHOOLS
Listed By / Shown By
Listed By
Agency Name: Samson Properties
Agency Phone: 7033788810
Shown By
Agency Title: Montague Miller & Co. Realtors
Agency Phone:

Estimate Your Payment
Estimated Payment
$ 779.65 per month $600.90 Principal & Interest $100.00 Property Tax $78.75 Homeowner's Insurance
424 Duncan Avenue | MLS# VAWR2014730
This single family home located at 424 Duncan Avenue, Front Royal, VA 22630 is currently listed for sale with an asking price of $270,000. This property was built in 1960 and has 3 bedrooms and 1 full baths with 1200 sq. ft. Duncan Avenue is located in the VISCOSE subdivision within the WARREN COUNTY PUBLIC SCHOOLS school district. Search VISCOSE real estate on www.montaguemiller.com today.