



BEDS4
BATHS2 full 1 partial
SQUARE FEET2,156
MLS#VAPW2134028
STATUSACTIVE
PROPERTY TYPEResidential - Single Family
SUBDIVISIONCOUNTRY CLUB-LAKE MONTCLAIR
SCHOOLPRINCE WILLIAM COUNTY PUBLIC SCHOOLS
Property Description
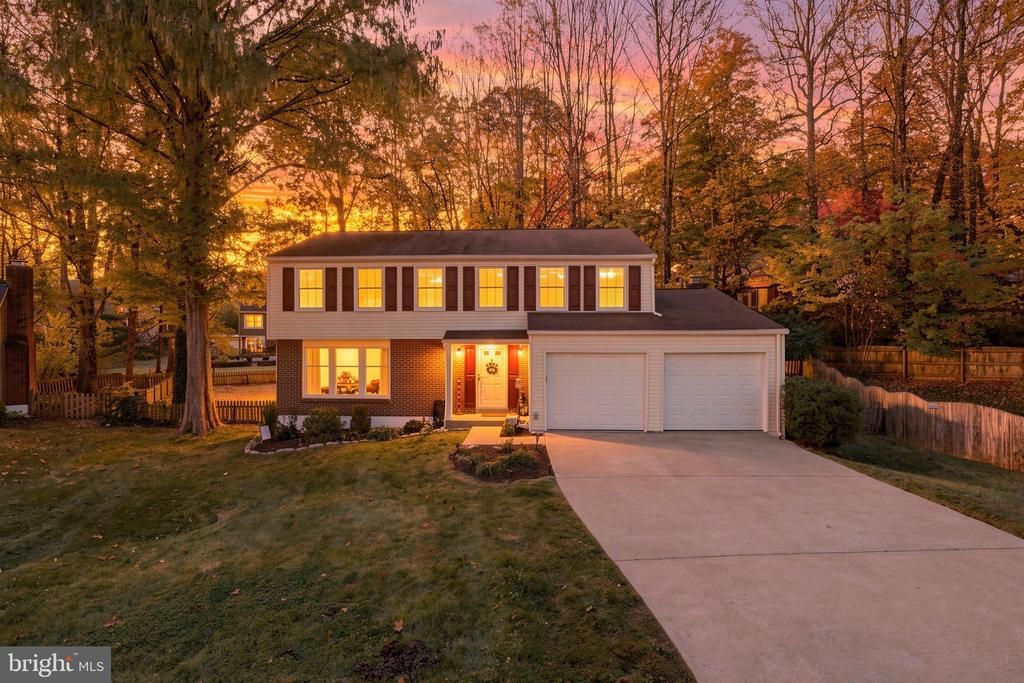
Spend the morning fishing on Lake Montclair and the evening grilling with friends on your own private patio. This refreshed, move-in-ready 4-bedroom Colonial offers three levels of living space, hardwood floors, and updated baths. The updated kitchen sits right off the family room, where you can step directly onto the patio for dinner outdoors. It’s an easy layout for hosting, with generous living areas inside and room to keep the gathering going outside. A two-car garage and oversized concrete parking pad give guests plenty of room to park. Lake Montclair’s 109-acre stocked lake is a highlight of the community, with sandy beaches, fishing piers, a boat ramp, and boat storage. Take the dog to the new dog park, get in a walk on the trails, or make use of the playgrounds, ball fields, basketball courts, and outdoor exercise stations. The 18-hole golf course and full-service clubhouse at Montclair Country Club are also nearby. Groceries, restaurants, and everyday shopping are close by, with easy access to I-95 and commuter lots and bus service for trips to the Pentagon, D.C., and beyond.
Property Features
Property Type: Residential - Single Family
Basement: Yes
Basement: Full, Unfinished
Cooling: Central A/C, Ceiling Fan(s)
Fireplaces: 1
Fuel Type: Electric
Garage: 2
Heating: Central
Home Style: Colonial
Lot Size: 0.23 Acres
Roof Type: Asphalt
Stories: 3.0
Taxes: $5,454
Year Built: 1977
Feature Descriptions
Additional Structures: Above Grade, Below Grade
Appliances: Washer, Water Heater, Built-In Microwave, Dishwasher, Disposal, Dryer, Exhaust Fan, Oven/Range - Electric, Refrigerator
Community Amenities: Basketball Courts, Common Grounds, Golf Club, Golf Course Membership Available, Jog/Walk Path, Lake, Pool Mem Avail, Tennis - Indoor, Tot Lots/Playground, Water/Lake Privileges, Baseball Field, Beach, Bike Trail, Boat Dock/Slip, Boat Ramp, Club House, Community Center, Dog Park, Golf Course, Pier/Dock, Soccer Field, Tennis Courts, Volleyball Courts
Days on Site: 2
Exterior: Combination
Fencing: Rear
Fireplace: Mantel(s), Stone
Flooring: Carpet, Hardwood
HOA Fee: $75.00/Monthly
Interior: Breakfast Area, Combination Kitchen/Living, Kitchen - Table Space, Dining Area, Kitchen - Eat-In, Primary Bath(s), Wood Floors, Floor Plan - Traditional
Lot: Backs to Trees, Cul-de-sac, No Thru Street, Rear Yard
Lot Dimensions: 0.23 Acre(S)
Parking Features: Surface, Concrete Driveway
Parking Notes: 6 Total Parking Spaces
Rooms: Living Room, Dining Room, Primary Bedroom, Bedroom 2,Bedroom 3,Bedroom 4,Kitchen, Family Room, Basement
Sewer: Public Sewer
Special View Info: Trees/Woods
SQFT Above Finished: 2156
SQFT Total Finished: 2156
Structure Type: Detached
Total Garage/Parking Spaces: 6
Utilities: Cable TV Available
Water: Public
Room Sizes
Primary Bedroom: 27 x 11 Level - Upper 1
Bedroom 2: 17 x 13 Level - Upper 1
Bedroom 3: 12 x 11 Level - Upper 1
Bedroom 4: 13 x 11 Level - Upper 1
Dining Room: 11 x 12 Level - Main
Living Room: 16 x 12 Level - Main
Family Room: 22 x 13 Level - Main
Kitchen: 17 x 13 Level - Main
Local Schools
High School: FOREST PARK
Middle School: POTOMAC SHORES
Elementary School: PATTIE
School District: PRINCE WILLIAM COUNTY PUBLIC SCHOOLS
Listed By / Shown By
Listed By
Agency Name: RE/MAX Distinctive Real Estate, Inc.
Agency Phone: 7038211840
Shown By
Agency Title: Montague Miller & Co. Realtors
Agency Phone: 800.793.5393

Estimate Your Payment
Estimated Payment
$ 1,901.91 per month $1,279.70 Principal & Interest $454.50 Property Tax $167.71 Homeowner's Insurance
4236 Avon Drive | MLS# VAPW2134028
This single family home located at 4236 Avon Drive, Dumfries, VA 22025 is currently listed for sale with an asking price of $575,000. This property was built in 1977 and has 4 bedrooms and 2 full and 1 partial baths with 2156 sq. ft. Avon Drive is located in the COUNTRY CLUB-LAKE MONTCLAIR subdivision within the PRINCE WILLIAM COUNTY PUBLIC SCHOOLS school district. Search COUNTRY CLUB-LAKE MONTCLAIR real estate on www.montaguemiller.com today.