



BEDS3
BATHS3 full 1 partial
SQUARE FEET3,192
MLS#VALO2136920
STATUSACTIVE
PROPERTY TYPERental - Townhouse
SUBDIVISIONBRAMBLETON TOWN CTR RESI
SCHOOLLOUDOUN COUNTY PUBLIC SCHOOLS
Property Description
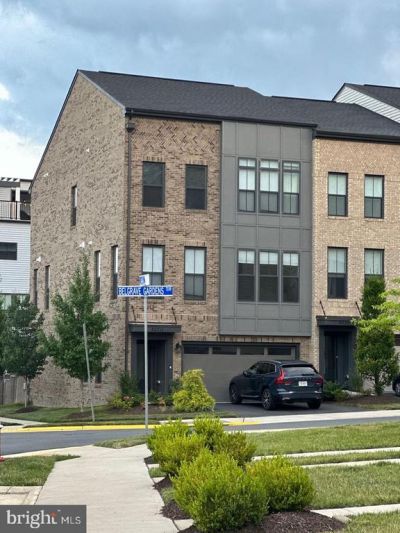
* LOCATION! LOCATION! LOCATION! Owner is in process of moving, pls pardon the boxes * Showing strictly with appointment * END TH * Vanmetre built, 2 car front load garage, PARKER I floor plan, 3,192 sq ft on its 3 Levels * 3 Bedrooms, 3 Full Bathrooms, & a Powder * Brick Front * Deck off of Kitchen * Fenced backyard * Patio * Flowing hardwood floors at main level * Upgraded cabinets, SS appliances, backsplash & granite counters * Center island * Blinds thru out * Laundry @ Bedroom Upper Level * Walk-In Closet @ Primary Bedroom * Heart of Ashburn!! Quick access to major roads - Evergreen Mills Rd, Loudoun County Parkway & 267 Greenway/Toll. Close to Dulles International Airport, Loudoun Station, Brambleton Town Center, Dulles Landing * Future Gramercy District & Moorefield Town Square * Excellence in style, function & location *
Property Features
Property Type: Rental - Townhouse
Basement: Yes
Basement: Fully Finished, Front Entrance, Interior Access, Outside Entrance, Rear Entrance, Walkout Level
Cooling: Central A/C
Fuel Type: Natural Gas
Garage: 2 car attached
Heating: Forced Air
Home Style: Transitional
Lot Size: 0.07 Acres
Stories: 3.0
Year Built: 2019
Feature Descriptions
Additional Structures: Above Grade, Below Grade
Appliances: Dishwasher, Disposal, Exhaust Fan, Icemaker, Refrigerator, Water Dispenser, Range Hood, Built-In Microwave, Washer, Dryer, Oven - Wall, Stove
Community Amenities: Common Grounds, Club House, Pool - Outdoor, Swimming Pool, Tot Lots/Playground
Days on Site: 5
Exterior: Masonry
Flooring: Hardwood, Ceramic Tile, Carpet
HOA Fee: $0.00/Monthly
Interior: Primary Bath(s), Upgraded Countertops, Wood Floors, Recessed Lighting, Bathroom - Soaking Tub, Bathroom - Tub Shower, Walk-in Closet(s), Window Treatments, Carpet, Family Room Off Kitchen, Formal/Separate Dining Room, Kitchen - Island, Pantry
Lot Dimensions: 0.07 Acre(S)
Parking Features: Attached Garage, General Common Elements, Asphalt Driveway
Pet Restrictions: Case by Case Basis
Rent Includes: HOA/Condo Fee
Sewer: Public Sewer
SQFT Above Finished: 3192
SQFT Total Finished: 3192
Structure Type: End of Row/Townhouse
Total Garage/Parking Spaces: 2
Water: Public
Windows: Screens
Local Schools
School District: LOUDOUN COUNTY PUBLIC SCHOOLS
Listed By / Shown By
Listed By
Agency Name: Realty Resource
Agency Phone: 7034375580
Shown By
Agency Title: Montague Miller & Co. Realtors
Agency Phone: 800.793.5393

42311 Belgrave Gardens Terrace | MLS# VALO2136920
This property located at 42311 Belgrave Gardens Terrace, Brambleton, VA 20148 is currently listed for rent with an asking price of $3,900 / Monthly. Belgrave Gardens Terrace is located within the LOUDOUN COUNTY PUBLIC SCHOOLS school district. Search Brambleton real estate on www.montaguemiller.com today.