



BEDS2
BATHS2 full
SQUARE FEET1,508
MLS#VAAR2079382
STATUSACTIVE
PROPERTY TYPEResidential - Condominium
SUBDIVISIONFAIRLINGTON MEADOWS
SCHOOLARLINGTON COUNTY PUBLIC SCHOOLS
Property Description
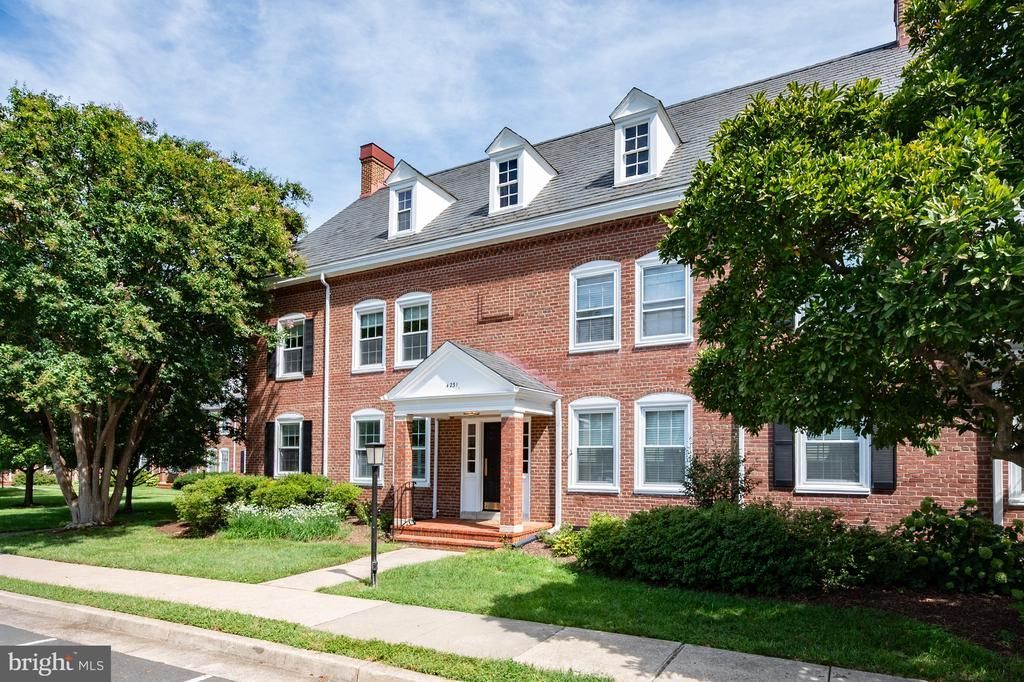
This spacious Braddock model offers two levels of living with 2 bedrooms and 2 baths in Fairlington Meadows, combining classic Fairlington charm with thoughtful updates, flexible living space, and an incredible amount of storage. The main level features beautiful hardwood floors, comfortable living and dining spaces, and a well-equipped kitchen with a refrigerator, stove, dishwasher, and disposal. Upstairs, the second bedroom is loft-style and open to the stairwell, with luxury vinyl plank flooring and the convenience of an in-unit washer and dryer. Storage is a major highlight here. In addition to generous closets throughout, there is a full back storage room, a separate side storage room, and additional storage in the laundry area — plenty of room for bikes, seasonal items, sports gear, and everything else you want tucked away but still easily accessible. Fairlington Meadows offers beautifully maintained grounds along with a community pool, tennis and basketball courts, picnic areas, and walking paths. Assigned parking adds to the everyday convenience, all within the welcoming and established Fairlington community. * Square footage is approximate and should not be used for property valuation.
Property Features
Property Type: Residential - Condominium
Cooling: Central A/C
Fuel Type: Electric
Heating: Heat Pump(s)
Home Style: Colonial
Stories: 2.0
Taxes: $4,859
Year Built: 1940
Feature Descriptions
Additional Structures: Above Grade
Appliances: Dishwasher, Disposal, Dryer, Washer, Refrigerator, Stove
Community Amenities: Basketball Courts, Common Grounds, Jog/Walk Path, Picnic Area, Pool - Outdoor, Reserved/Assigned Parking, Tennis Courts, Tot Lots/Playground
Condo/Coop Fee: $333.32/Monthly
Exterior: Brick
Flooring: Ceramic Tile, Hardwood, Luxury Vinyl Plank, Luxury Vinyl Tile
Interior: Bathroom - Stall Shower, Bathroom - Tub Shower, Wood Floors
Parking Features: Assigned
Parking Notes: 1 Total Parking Spaces
Pet Restrictions: Number Limit, Size/Weight Restriction, Cats OK, Dogs OK
Sewer: Private Sewer
SQFT Above Finished: 1508
SQFT Total Finished: 1508
Structure Type: Unit/Flat/Apartment
Total Garage/Parking Spaces: 1
Units: 4
Water: Public
Local Schools
High School: WAKEFIELD
Middle School: GUNSTON
Elementary School: ABINGDON
School District: ARLINGTON COUNTY PUBLIC SCHOOLS
Listed By / Shown By
Listed By
Agency Name: Compass
Agency Phone: 7032298935
Shown By
Agency Title: Montague Miller & Co. Realtors
Agency Phone: 800.793.5393

Estimate Your Payment
Estimated Payment
$ 1,661.02 per month $1,110.56 Principal & Interest $404.92 Property Tax $145.54 Homeowner's Insurance
4231 35th Street S, Unit B1 | MLS# VAAR2079382
This condo located at 4231 35th Street S, Unit B1, Arlington, VA 22206 is currently listed for sale with an asking price of $499,000. This property was built in 1940 and has 2 bedrooms and 2 full baths with 1508 sq. ft. 35th Street S, Unit B1 is located in the FAIRLINGTON MEADOWS subdivision within the ARLINGTON COUNTY PUBLIC SCHOOLS school district. Search FAIRLINGTON MEADOWS real estate on www.montaguemiller.com today.