



BEDS4
BATHS2 full 1 partial
SQUARE FEET2,904
MLS#VAFX2337586
STATUSACTIVE
PROPERTY TYPEResidential - Single Family
SUBDIVISIONSOMERSET
SCHOOLFAIRFAX COUNTY PUBLIC SCHOOLS
Property Description
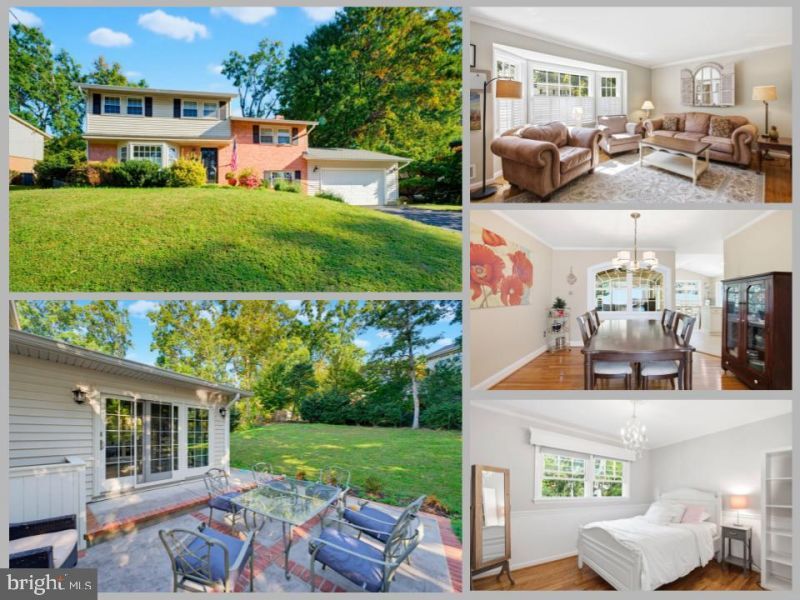
*Open Houses: 5-7 PM Friday, October 9 | 1-3 PM Saturday, October 10 | 1-4 PM Sunday, October 11.* There is something special about a home that gives everyone room to spread out while still bringing people together. Welcome to 4229 Worcester Drive, a charming five-level home in Fairfax where natural light, inviting living spaces, and a thoughtful layout make everyday living feel comfortable and easy. From the moment you step inside, you'll appreciate the warmth of the home. The sun-filled living room, with its beautiful windows and welcoming atmosphere, is a wonderful place to relax with a book, catch up with friends, or simply enjoy a quiet afternoon. Just a few steps away, the eat-in kitchen offers generous cabinetry, granite countertops, and plenty of space for cooking, gathering, and sharing meals. Whether it's a quick breakfast before school or dinner at the end of a busy day, this is a kitchen designed to be enjoyed. One of the home's most inviting spaces is the screened-in porch just off the kitchen. With its beautiful wood ceiling and peaceful views of the backyard, it's the perfect spot for morning coffee, summer dinners, or unwinding in the evening without worrying about the weather or mosquitoes. The fenced backyard offers additional room for outdoor gatherings, gardening, or simply enjoying time outside. The five level layout is what truly makes this home stand apart. The primary bedroom enjoys its own private level, creating a welcome sense of separation from the rest of the home. Additional bedrooms offer comfortable spaces for family, guests, or working from home. With two full bathrooms and one half bath, the home is designed to accommodate the routines of everyday life. Downstairs, the family room feels especially cozy with its beautiful painted brick fireplace, the perfect backdrop for movie nights, holiday gatherings, or relaxing on a chilly evening. A second family room on the lower level adds even more flexibility, whether you envision a playroom, home gym, media room, or a place for everyone to have a little space of their own. A two-car garage adds convenience and extra room for storage. And then there's the location. Situated in the Woodson High School pyramid, this Fairfax home offers the convenience of being close to shopping, restaurants, parks, and everyday essentials. With easy access to major commuter routes, including Braddock Road and I-495, getting to George Mason University, Fairfax City, Tysons, and Washington, DC is convenient. With its unique five-level design, private primary suite, multiple gathering spaces, and a screened-in porch you'll want to enjoy throughout the seasons, 4229 Worcester Drive offers the kind of flexibility and comfort that makes a house truly feel like home.
Property Features
Property Type: Residential - Single Family
Basement: Yes
Basement: Fully Finished
Cooling: Central A/C
Fireplaces: 1
Fuel Type: Natural Gas
Garage: 2
Heating: Forced Air
Home Style: Split Level
Lot Size: 0.26 Acres
Stories: 5.0
Taxes: $9,268
Year Built: 1966
Feature Descriptions
Additional Structures: Above Grade, Below Grade
Appliances: Built-In Microwave, Dryer, Washer, Dishwasher, Disposal, Refrigerator, Icemaker, Stove, Oven/Range - Gas, Stainless Steel Appliances
Days on Site: 2
Exterior: Combination, Brick
Exterior: Exterior Lighting, Sidewalks, Street Lights
Fireplace: Wood
Flooring: Carpet, Hardwood, Ceramic Tile
Interior: Ceiling Fan(s), Bathroom - Soaking Tub, Bathroom - Walk-In Shower, Breakfast Area, Built-Ins, Dining Area, Floor Plan - Traditional, Formal/Separate Dining Room, Kitchen - Eat-In, Kitchen - Gourmet, Kitchen - Table Space, Pantry, Primary Bath(s), Recessed Lighting, Stove - Wood, Walk-in Closet(s), Wood Floors
Lot Dimensions: 0.26 Acre(S)
Parking Features: Asphalt Driveway
Parking Notes: 6 Total Parking Spaces
Rooms: Living Room, Dining Room, Primary Bedroom, Bedroom 2,Bedroom 3,Kitchen, Family Room, Foyer, Bedroom 1,2nd Stry Fam Rm, Bathroom 1,Primary Bathroom
Sewer: Public Sewer
SQFT Above Finished: 1804
SQFT Below Finished: 1100
SQFT Total Finished: 2904
Structure Type: Detached
Total Garage/Parking Spaces: 6
Water: Public
Windows: Bay/Bow
Local Schools
High School: WOODSON
Middle School: FROST
Elementary School: OLDE CREEK
School District: FAIRFAX COUNTY PUBLIC SCHOOLS
Listed By / Shown By
Listed By
Agency Name: eXp Realty LLC
Agency Phone: 7034253582
Shown By
Agency Title: Montague Miller & Co. Realtors
Agency Phone: 800.793.5393

Estimate Your Payment
Estimated Payment
$ 3,543.53 per month $2,450.10 Principal & Interest $772.33 Property Tax $321.09 Homeowner's Insurance
4229 Worcester Drive | MLS# VAFX2337586
This single family home located at 4229 Worcester Drive , Fairfax, VA 22032 is currently listed for sale with an asking price of $1,100,888. This property was built in 1966 and has 4 bedrooms and 2 full and 1 partial baths with 2904 sq. ft. Worcester Drive is located in the SOMERSET subdivision within the FAIRFAX COUNTY PUBLIC SCHOOLS school district. Search SOMERSET real estate on www.montaguemiller.com today.