



BEDS4
BATHS3 full 1 partial
SQUARE FEET1,980
MLS#VAPW2130962
STATUSACTIVE
PROPERTY TYPEResidential - Townhouse
SUBDIVISIONWESTRIDGE
SCHOOLPRINCE WILLIAM COUNTY PUBLIC SCHOOLS
Property Description
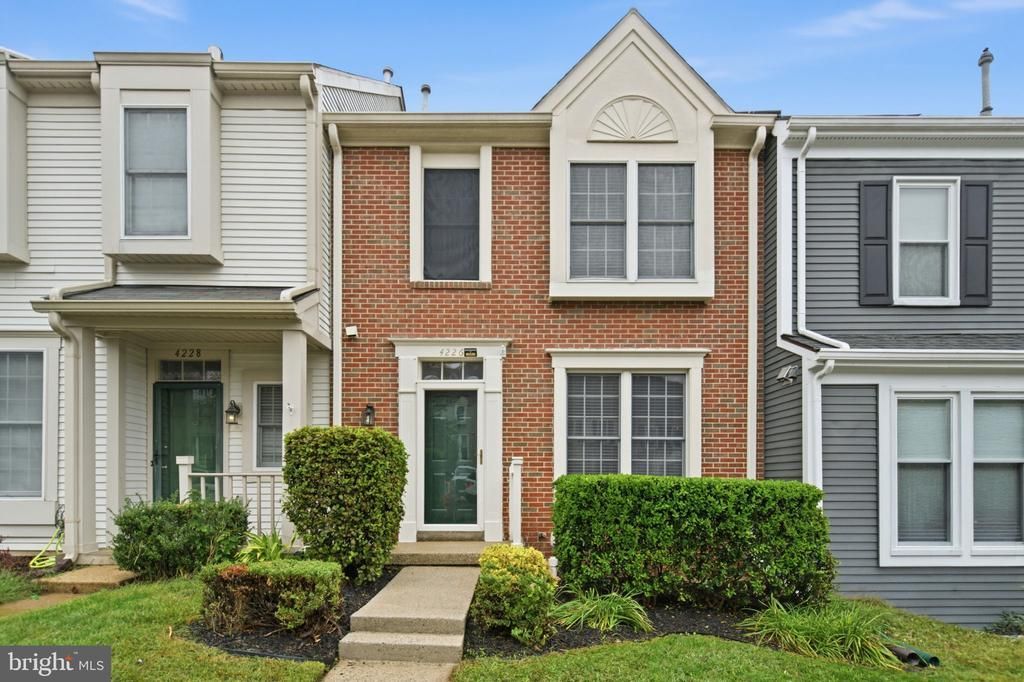
Welcome to 4226 Devonwood Way, a brick front townhouse in the sought after Westridge community. Freshly painted throughout, this home offers three bedrooms plus a fourth bedroom NTC and three and a half baths. Hardwood floors on the main and upper levels, granite countertops, and a brand new gas range. Roof (approx 6 years old), HVAC (6 years old), hot water heater (approx 10 years old). Recent updates include replaced trim at the front step and a newer roof with architectural shingles. The open, sun-filled layout flows to a large deck overlooking a fenced backyard with trees for privacy and a storage shed. The fully finished walkout basement offers a full bath with Jacuzzi tub. *** Just one block from Westridge Elementary and close to pools, trails, tennis courts, and the community center, with quick access to I-95,
Property Features
Property Type: Residential - Townhouse
Basement: Yes
Basement: Fully Finished, Rear Entrance, Walkout Level
Cooling: Ceiling Fan(s), Central A/C
Fireplaces: 1
Fuel Type: Natural Gas
Heating: Heat Pump(s)
Home Style: Colonial
Lot Size: 0.04 Acres
Roof Type: Asphalt
Stories: 3.0
Taxes: $4,092
Year Built: 1987
Feature Descriptions
Additional Structures: Above Grade, Below Grade
Appliances: Dishwasher, Disposal, Refrigerator, Icemaker, Built-In Microwave, Stove
Community Amenities: Basketball Courts, Bike Trail, Common Grounds, Jog/Walk Path, Party Room, Pool - Outdoor, Swimming Pool, Tennis Courts, Tot Lots/Playground
Days on Site: 4
Electric: 120/240V
Exterior: Combination
Exterior: Sidewalks
Fireplace: Mantel(s)
Flooring: Hardwood, Luxury Vinyl Tile
HOA Fee: $114.00/Monthly
Interior: Dining Area, Kitchen - Table Space, Primary Bath(s), Wood Floors, Ceiling Fan(s)
Lot Dimensions: 0.04 Acre(S)
Parking Features: Assigned
Pet Restrictions: No Pet Restrictions
Rooms: Living Room, Dining Room, Primary Bedroom, Bedroom 2,Bedroom 3,Kitchen, Family Room, Breakfast Room, Laundry, Recreation Room, Bathroom 1,Bathroom 2,Bathroom 3,Half Bath
Sewer: Public Sewer
SQFT Above Finished: 1440
SQFT Below Finished: 540
SQFT Total Finished: 1980
Structure Type: Interior Row/Townhouse
Utilities: Cable TV, Butane, Above Ground
Water: Public
Windows: Double Pane
Room Sizes
Kitchen: 8 x 12 Level - Main
Breakfast Room: 8 x 12 Level - Main
Dining Room: 9 x 15 Level - Main
Living Room: 14 x 16 Level - Main
Primary Bedroom: 11 x 17 Level - Upper 1
Bedroom 2: 9 x 10 Level - Upper 1
Bedroom 3: 10 x 10 Level - Upper 1
Family Room: 16 x 16 Level - Lower 1
Laundry: 4 x 7 Level - Lower 1
Recreation Room: 11 x 13 Level - Lower 1
Local Schools
High School: WOODBRIDGE
Middle School: WOODBRIDGE
Elementary School: WESTRIDGE
School District: PRINCE WILLIAM COUNTY PUBLIC SCHOOLS
Listed By / Shown By
Listed By
Agency Name: M.O. Wilson Properties
Agency Phone: 7038780000
Shown By
Agency Title: Montague Miller & Co. Realtors
Agency Phone: 800.793.5393

Estimate Your Payment
Estimated Payment
$ 1,637.38 per month $1,146.17 Principal & Interest $341.00 Property Tax $150.21 Homeowner's Insurance
4226 Devonwood Way | MLS# VAPW2130962
This townhouse located at 4226 Devonwood Way, Woodbridge, VA 22192 is currently listed for sale with an asking price of $515,000. This property was built in 1987 and has 4 bedrooms and 3 full and 1 partial baths with 1980 sq. ft. Devonwood Way is located in the WESTRIDGE subdivision within the PRINCE WILLIAM COUNTY PUBLIC SCHOOLS school district. Search WESTRIDGE real estate on www.montaguemiller.com today.