



BEDS5
BATHS3 full
SQUARE FEET2,196
MLS#VAPW2134184
STATUSACTIVE
PROPERTY TYPERental - Single Family
SUBDIVISIONDALE CITY
SCHOOLPRINCE WILLIAM COUNTY PUBLIC SCHOOLS
Property Description
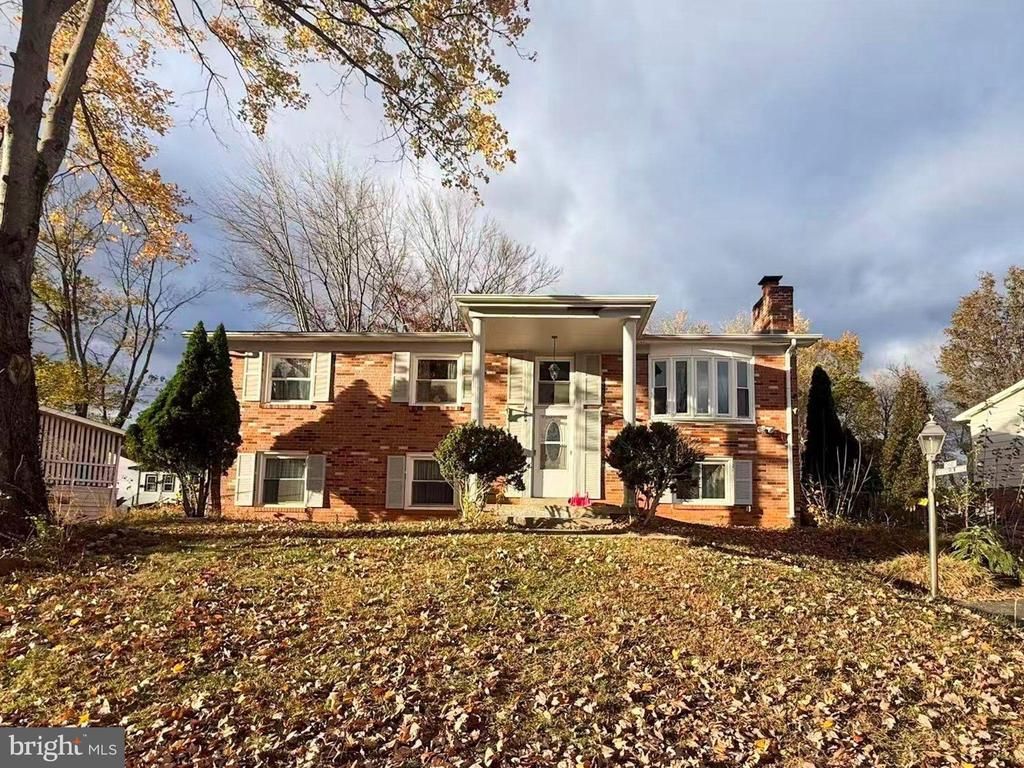
Welcome to this beautifully renovated home featuring 5 bedrooms, 3 full baths and large backyard. This stunning residence embraces you with open arms. As you enter, the inviting family room, bathed in natural light from large windows, creates the perfect space for gathering and making cherished memories. The flow into the dining room, living room and kitchen is seamless, with a bright window and a sliding door that opens to the deck—ideal for meals and entertaining. The kitchen is a dream for any home chef. Spacious Recreation room, 3rd full bath and 2 additional bedrooms on the lower level. Newer LVP, Fresh Paint and Hardwood floors. Walkout from main level to large deck. Lower Level walks out to patio and fenced yard.
Property Features
Property Type: Rental - Single Family
Basement: Yes
Basement: Combination, Connecting Stairway, Daylight, Partial, Fully Finished, Improved, Heated, Interior Access, Outside Entrance, Rear Entrance, Space For Rooms, Walkout Level, Windows, Workshop
Cooling: Central A/C
Fireplaces: 1
Fuel Type: Natural Gas
Heating: Central
Home Style: Split Foyer
Lot Size: 0.20 Acres
Stories: 2.0
Year Built: 1970
Feature Descriptions
Additional Structures: Above Grade, Below Grade
Appliances: Built-In Microwave, Dishwasher, Disposal, Dryer, Oven - Single, Refrigerator, Washer
Exterior: Brick
Fencing: Fully
Flooring: Luxury Vinyl Plank, Hardwood
Lot Dimensions: 0.20 Acre(S)
Parking Features: Driveway, On Street, Concrete Driveway
Sewer: No Septic System, Public Sewer
SQFT Above Finished: 1170
SQFT Below Finished: 1026
SQFT Total Finished: 2196
Structure Type: Detached
Water: Public
Local Schools
High School: GAR-FIELD
School District: PRINCE WILLIAM COUNTY PUBLIC SCHOOLS
Listed By / Shown By
Listed By
Agency Name: Coldwell Banker Realty
Agency Phone: 7037631950
Shown By
Agency Title: Montague Miller & Co. Realtors
Agency Phone: 800.793.5393

4224 Evergreen Drive | MLS# VAPW2134184
This property located at 4224 Evergreen Drive, Woodbridge, VA 22193 is currently listed for rent with an asking price of $2,799 / Monthly. Evergreen Drive is located within the PRINCE WILLIAM COUNTY PUBLIC SCHOOLS school district. Search Woodbridge real estate on www.montaguemiller.com today.