



BEDS4
BATHS3 full 1 partial
SQUARE FEET3,047
MLS#VAFX2350510
STATUSACTIVE
PROPERTY TYPEResidential - Single Family
SUBDIVISIONWYNFIELD
SCHOOLFAIRFAX COUNTY PUBLIC SCHOOLS
Property Description
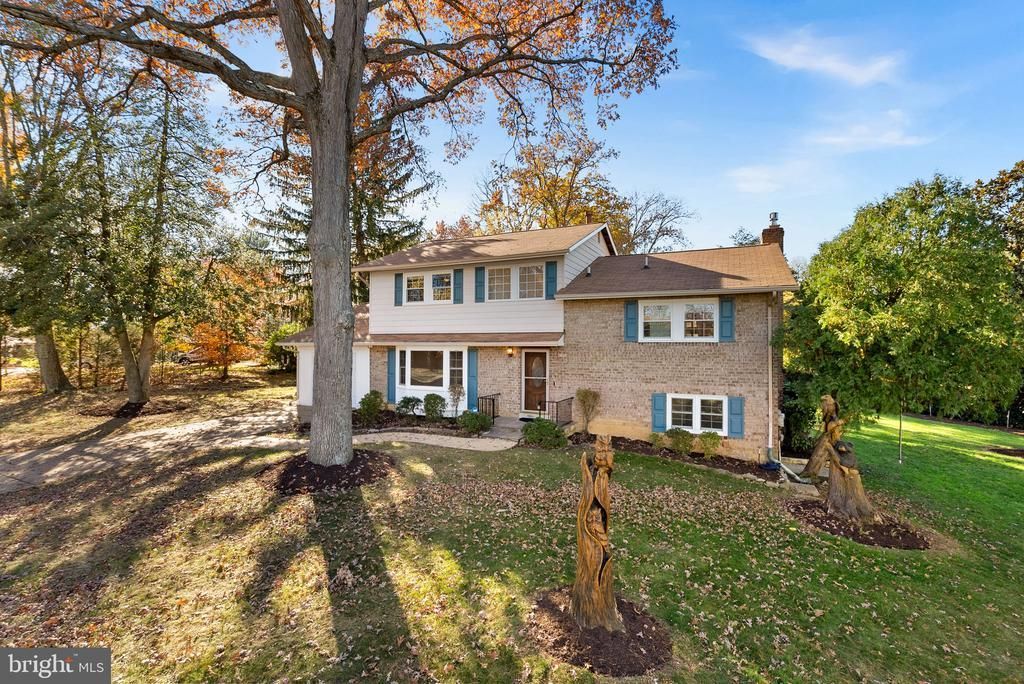
Nestled in the prestigious Wynfield community, this exquisite Colonial home offers a harmonious blend of luxury and comfort. With 4 spacious bedrooms and 3.5 elegantly appointed fresh bathrooms, this residence is designed for both relaxation and entertaining. The heart of the home features a gourmet kitchen, complete with stainless steel appliances, a gas cooktop with a real range hood, seamlessly flowing into a cozy family room adorned with recessed lighting and a charming wood-burning fireplace. The primary suite is a true retreat, boasting a luxurious bath with a walk-in shower, while additional skylights fill the space with natural light from its balcony. Balcony offers great sitting space too. Beautiful hardwood floors throughout enhance the warmth and sophistication of the interiors. (No Carpet at all) Step outside to discover a serene outdoor oasis on a generous 0.35-acre lot, backing to lush trees, providing privacy and tranquility. The meticulously crafted stone retaining walls and two bump-outs add character to the exterior, while the patio invites you to enjoy al fresco dining or quiet evenings under the stars. With a fully finished daylight basement featuring an outside entrance, this home offers ample space for recreation or relaxation. The attached garage, complete with additional storage, ensures convenience and organization. Experience an exclusive lifestyle in this remarkable home, where every detail has been thoughtfully curated for your comfort and enjoyment. LED lights thruout, freshly painted, new floors too. Power set for EV charger as well.
Property Features
Property Type: Residential - Single Family
Basement: Yes
Basement: Daylight, Full, Fully Finished, Outside Entrance, Walkout Level
Cooling: Ceiling Fan(s), Central A/C
Fireplaces: 1
Fuel Type: Natural Gas
Garage: 1
Heating: Forced Air
Home Style: Colonial
Lot Size: 0.35 Acres
Roof Type: Architectural Shingle
Stories: 5.0
Taxes: $9,931
Year Built: 1970
Feature Descriptions
Additional Structures: Above Grade, Below Grade
Appliances: Dishwasher, Microwave, Range Hood, Refrigerator, Stainless Steel Appliances, Washer, Dryer - Electric, Cooktop
Electric: 200+ Amp Service
Exterior: Brick Front
Exterior: Bump-outs, Stone Retaining Walls
Fireplace: Wood
Flooring: Hardwood
Interior: Bathroom - Walk-In Shower, Family Room Off Kitchen, Kitchen - Gourmet, Primary Bath(s), Recessed Lighting, Skylight(s), Wood Floors
Lot: Backs to Trees, Corner, No Thru Street
Lot Dimensions: 0.35 Acre(S)
Parking Features: Concrete Driveway, Free
Parking Notes: 1 Total Parking Spaces
Pet Restrictions: No Pet Restrictions
Rooms: Living Room, Dining Room, Primary Bedroom, Bedroom 2,Bedroom 3,Bedroom 4,Kitchen, Family Room, Laundry, Recreation Room, Conservatory Room, Primary Bathroom
Sewer: Public Sewer
SQFT Above Finished: 2037
SQFT Below Finished: 1010
SQFT Total Finished: 3047
Structure Type: Detached
Total Garage/Parking Spaces: 1
Water: Public
Windows: Double Hung, Energy Efficient
Room Sizes
Primary Bedroom: 17 x 10 Level - Upper 1
Bedroom 2: 14 x 11 Level - Upper 2
Bedroom 3: 13 x 11 Level - Upper 2
Bedroom 4: 11 x 10 Level - Upper 2
Kitchen: 17 x 10 Level - Main
Living Room: 18 x 12 Level - Main
Family Room: 14 x 12 Level - Main
Dining Room: 14 x 12 Level - Main
Recreation Room: 17 x 16 Level - Lower 1
Local Schools
High School: ANNANDALE
Middle School: HOLMES
Elementary School: COLUMBIA
School District: FAIRFAX COUNTY PUBLIC SCHOOLS
Listed By / Shown By
Listed By
Agency Name: RE/MAX Allegiance
Agency Phone: 7038244800
Shown By
Agency Title: Montague Miller & Co. Realtors
Agency Phone: 800.793.5393

Estimate Your Payment
Estimated Payment
$ 3,206.37 per month $2,103.16 Principal & Interest $827.58 Property Tax $275.63 Homeowner's Insurance
4212 Wynnwood Drive | MLS# VAFX2350510
This single family home located at 4212 Wynnwood Drive , Annandale, VA 22003 is currently listed for sale with an asking price of $945,000. This property was built in 1970 and has 4 bedrooms and 3 full and 1 partial baths with 3047 sq. ft. Wynnwood Drive is located in the WYNFIELD subdivision within the FAIRFAX COUNTY PUBLIC SCHOOLS school district. Search WYNFIELD real estate on www.montaguemiller.com today.