


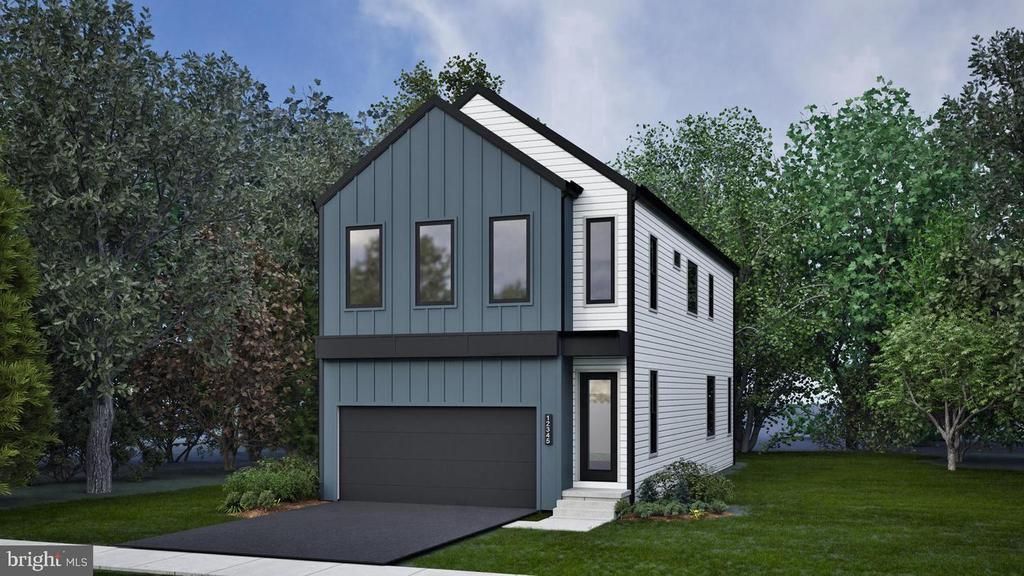

BEDS4
BATHS3 full 1 partial
SQUARE FEET2,587
MLS#VALO2138454
STATUSACTIVE
PROPERTY TYPEResidential - Single Family
SUBDIVISIONSOUTH 620
SCHOOLLOUDOUN COUNTY PUBLIC SCHOOLS
Property Description
Welcome to this brand-new, almost completed and move-in-ready single-family home built by Van Metre Homes in the desirable P2 at South 620 community in Aldie, VA. Never occupied and now available for immediate tours, this beautifully designed home offers 4 bedrooms, 3 full bathrooms, 1 half bathroom, 2,587 finished square feet, and a finished two-car garage equipped with an electric vehicle charging circuit. Step inside to discover a bright, open-concept floor plan thoughtfully designed for modern living. Luxury Vinyl Plank (LVP) flooring, recessed lighting, and an abundance of natural light create a welcoming atmosphere throughout the main living areas. The spacious kitchen serves as the heart of the home, featuring quartz countertops, stainless steel appliances, soft-close cabinetry, a generous center island, and a pantry for additional storage. The kitchen flows seamlessly into the dining and living areas, making the space ideal for both everyday comfort and entertaining. Upstairs, the spacious primary suite offers a large walk-in closet with solid shelving and a beautifully appointed ensuite bathroom featuring dual vanities and an oversized frameless glass shower with a built-in seat. Three additional bedrooms, a full hallway bathroom, and a conveniently located upper-level laundry room complete this level. The partially finished lower level provides additional flexibility with a spacious recreation room and full bathroom, perfect for entertaining, guests, or a variety of lifestyle needs. Outside, enjoy thoughtfully designed landscaping, hardscaping, and exterior lighting, along with a rear yard backing to trees for added privacy. Built with modern energy-efficiency standards in mind, this never-lived-in home offers the advantages of new construction, contemporary finishes, and builder warranty coverage. Located in P2 at South 620, one of Aldie's newest communities, residents enjoy a neighborhood designed around outdoor recreation and connectivity. Community features include walking trails, green spaces, pollinator and rain gardens, and a tot lot. Residents also have the option to access nearby Prosperity Plains amenities, including a swimming pool, clubhouse, fitness center, and meeting space, for an additional annual fee. Conveniently situated off Braddock Road, the community offers easy access to shopping, dining, parks, major commuter routes, and Dulles International Airport, providing an excellent balance of neighborhood living and Northern Virginia convenience. Why wait for new construction when this home is already completed and ready for its first owner? Schedule your private tour today and experience everything this beautiful new home has to offer!
Property Features
Property Type: Residential - Single Family
Basement: Yes
Basement: Interior Access, Partially Finished
Cooling: Central A/C
Fuel Type: Electric
Garage: 2
Heating: Heat Pump(s), Programmable Thermostat, Heat Pump - E
Home Style: Contemporary
Lot Size: 0.08 Acres
Roof Type: Architectural Shingle, Other
Stories: 3.0
Taxes: $0
Year Built: 2026
Feature Descriptions
Additional Structures: Above Grade, Below Grade
Appliances: Built-In Microwave, Cooktop, Dishwasher, Disposal, Exhaust Fan, Freezer, Icemaker, Oven - Wall, Oven/Range - Electric, Range Hood, Refrigerator, Stainless Steel Appliances, Washer/Dryer Hookups Only, Water Dispenser, Water Heater
Community Amenities: Bike Trail, Common Grounds, Jog/Walk Path, Tennis Courts, Tot Lots/Playground
Days on Site: 1
Exterior: Batts Insulation, Blown-In Insulation, Concrete, CPVC
Exterior: Extensive Hardscape, Exterior Lighting, Fire Escape, Gutter System, Sidewalks
Flooring: Carpet, Ceramic Tile, Luxury Vinyl Plank
HOA Fee: $198.00/Monthly
Interior: Attic, Bathroom - Stall Shower, Bathroom - Tub Shower, Carpet, Combination Kitchen/Dining, Combination Kitchen/Living, Floor Plan - Open, Kitchen - Island, Pantry, Primary Bath(s), Recessed Lighting, Upgraded Countertops, Walk-in Closet(s)
Lot: Backs to Trees, Landscaping, Rear Yard
Lot Dimensions: 0.08 Acre(S)
Parking Features: Asphalt Driveway, Paved Driveway
Parking Notes: 2 Total Parking Spaces
Rooms: Dining Room, Primary Bedroom, Bedroom 2,Bedroom 3,Bedroom 4,Kitchen, Basement, Foyer, Great Room, Laundry, Mud Room, Recreation Room
Sewer: Public Sewer
SQFT Above Finished: 2067
SQFT Below Finished: 520
SQFT Total Finished: 2587
Structure Type: Detached
Total Garage/Parking Spaces: 2
Water: Public
Windows: Insulated, Double Hung
Room Sizes
Primary Bedroom: 16 x 12 Level - Upper 1
Bedroom 2: 11 x 12 Level - Upper 1
Bedroom 3: 11 x 14 Level - Upper 1
Bedroom 4: 11 x 12 Level - Upper 1
Dining Room: 13 x 13 Level - Main
Great Room: 13 x 8 Level - Main
Recreation Room: 21 x 15 Level - Lower 1
Basement: 19 x 5 Level - Lower 1
Local Schools
High School: JOHN CHAMPE
Middle School: GUM SPRING
Elementary School: PINEBROOK
School District: LOUDOUN COUNTY PUBLIC SCHOOLS
Listed By / Shown By
Listed By
Agency Name: Ikon Realty
Agency Phone: 7036583999
Shown By
Agency Title: Montague Miller & Co. Realtors
Agency Phone: 800.793.5393

Estimate Your Payment
Estimated Payment
$ 2,265.48 per month $2,002.99 Principal & Interest $0.00 Property Tax (data not provided by mls) $262.50 Homeowner's Insurance
42119 Tendulkar Court , Unit HOMESITE 3 | MLS# VALO2138454
This single family home located at 42119 Tendulkar Court , Unit HOMESITE 3, Aldie, VA 20105 is currently listed for sale with an asking price of $899,990. This property was built in 2026 and has 4 bedrooms and 3 full and 1 partial baths with 2587 sq. ft. Tendulkar Court , Unit HOMESITE 3 is located in the SOUTH 620 subdivision within the LOUDOUN COUNTY PUBLIC SCHOOLS school district. Search SOUTH 620 real estate on www.montaguemiller.com today.