


BEDS4
BATHS2 full
SQUARE FEET2,241
MLS#VAOR2014550
STATUSACTIVE
PROPERTY TYPEResidential - Single Family
SUBDIVISIONLAKE OF THE WOODS
SCHOOLORANGE COUNTY PUBLIC SCHOOLS
Property Description
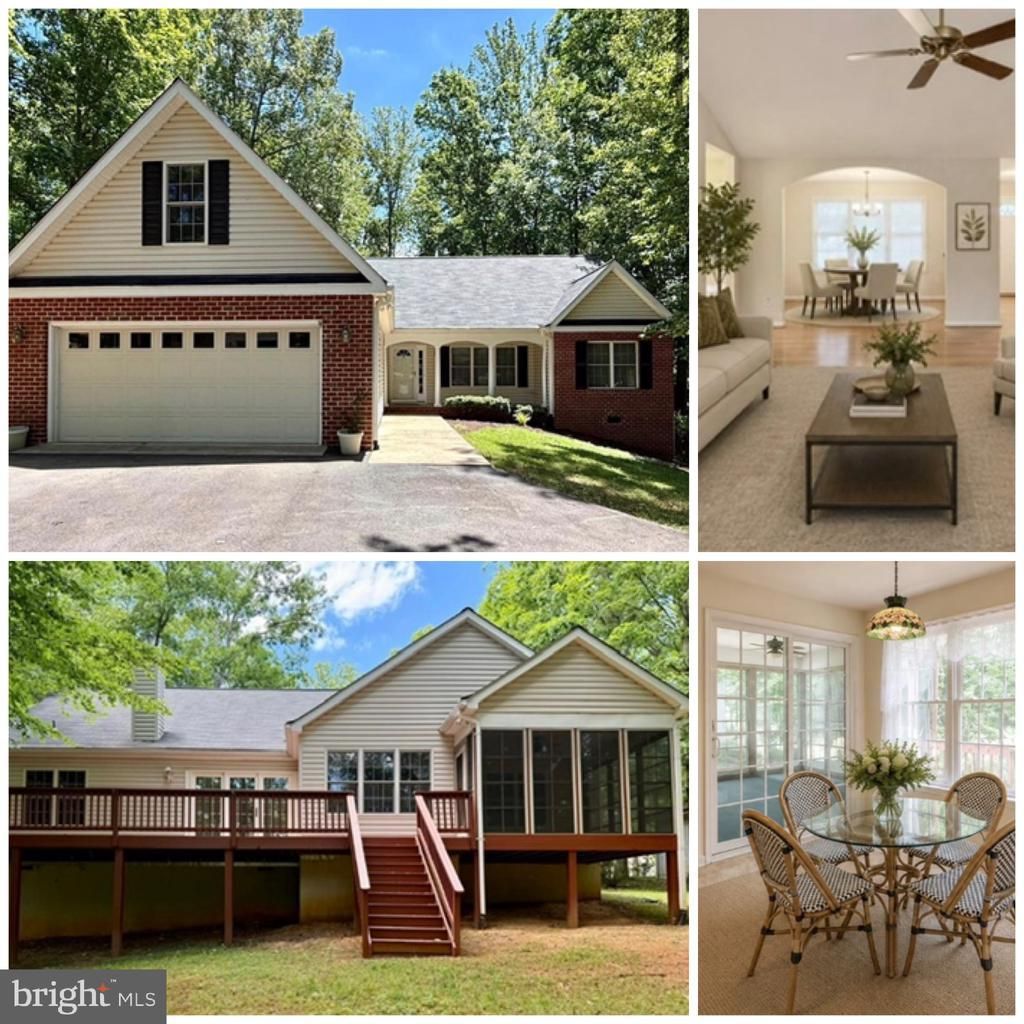
Live where you would want to vacation in this resort style, amenity filled community. This beautiful 4 bedroom 2 bath, brick front, low maintenance, ranch style home is nestled in a tree lined lot and backs to the golf course and walking trails. This home is in excellent condition with a New HVAC, New ROOF, new carpeting, new heat pump/furnace, new windowed french doors off the living area, beautiful hardwood flooring throughout the main living area, fireplace, 4 Season Sunroom with Easy Breeze windows, large deck spanning the entire back of the home, and a view of trees and golf course in the background, oversized two car garage with circular driveway in front for ease of parking, walk in crawl space with fabulous storage under the home with easy access. Lake of the Woods has it all for a lifetime of family or retirement memories. Even though this is a family friendly community There is a community of 55 and older residence who have formed their own social club of activities as well. This community appeals to both families and retirees, Groceries and shopping across the street from the community and only a 30 minute drive to the town of Fredericksburg and only 30 minutes to Lake Anna State Park.
Property Features
Property Type: Residential - Single Family
Cooling: Central A/C, Ceiling Fan(s)
Fireplaces: 1
Fuel Type: Propane - Owned
Garage: 2
Heating: Forced Air, Central, Heat Pump - Electric BackUp, Hea
Home Style: Ranch/Rambler
Lot Size: 0.33 Acres
Stories: 1.5
Taxes: $2,988
Year Built: 2003
Feature Descriptions
Accessibility: Level Entry - Main
Additional Structures: Above Grade, Below Grade
Appliances: Built-In Microwave, Built-In Range, Cooktop, Dishwasher, Dryer - Electric, Exhaust Fan, Freezer, Icemaker, Microwave, Oven - Double, Oven - Wall, Refrigerator, Washer, Water Heater
Community Amenities: Beach, Boat Ramp, Club House, Common Grounds, Gated Community, Golf Course, Horse Trails, Jog/Walk Path, Lake, Marina/Marina Club, Picnic Area, Pier/Dock, Pool - Outdoor, Riding/Stables, Swimming Pool, Tot Lots/Playground, Water/Lake Privileges, Bar/Lounge, Baseball Field, Basketball Courts, Boat Dock/Slip, Community Center, Dog Park, Dining Rooms, Exercise Room, Extra Storage, Fitness Center, Golf Club, Golf Course Membersh
Days on Site: 28
Exterior: Exterior Lighting
Exterior: Brick, Vinyl Siding
Fireplace: Mantel(s)
Flooring: Wood, Vinyl, Carpet
HOA Fee: $2295.00/Annually
Horse Amenities: Stable(s), Horse Trails
Interior: Bathroom - Stall Shower, Bathroom - Walk-In Shower, Bathroom - Soaking Tub, Breakfast Area, Carpet, Ceiling Fan(s), Combination Dining/Living, Combination Kitchen/Dining, Dining Area, Entry Level Bedroom, Family Room Off Kitchen, Flat, Floor Plan - Open, Kitchen - Eat-In, Kitchen - Gourmet, Kitchen - Table Space, Pantry, Recessed Lighting, Walk-in Closet(s), Window Treatments, Wood Floors
Lake Name: Lake of the Woods
Location: Lake
Lot: Backs - Open Common Area, Backs to Trees, Front Yard, Landscaping, Level, Partly Wooded, Rear Yard, Trees/Wooded
Lot Dimensions: 0.33 Acre(S)
Parking Features: Circular Driveway, Asphalt Driveway
Parking Notes: 5 Total Parking Spaces
Rooms: Living Room, Dining Room, Primary Bedroom, Bedroom 2,Bedroom 3,Bedroom 4,Kitchen, Breakfast Room, Sun/Florida Room, Bathroom 2,Primary Bathroom
Sewer: Public Sewer
Special View Info: Golf Course, Garden/Lawn, Park/Greenbelt, Trees/Woods
SQFT Above Finished: 2241
SQFT Total Finished: 2241
Structure Type: Detached
Total Garage/Parking Spaces: 5
Water: Public
Water Access: Boat - Length Limit, Boat - Powered, Canoe/Kayak, Personal Watercraft (PWC), Public Access, Public Beach, Swimming Allowed
Windows: Double Pane, Insulated, Screens
Wooded: Yes
Local Schools
School District: ORANGE COUNTY PUBLIC SCHOOLS
Listed By / Shown By
Listed By
Agency Name: Berkshire Hathaway HomeServices PenFed Realty
Agency Phone: 5407359176
Shown By
Agency Title: Montague Miller & Co. Realtors
Agency Phone:

Estimate Your Payment
Estimated Payment
$ 1,356.33 per month $979.03 Principal & Interest $249.00 Property Tax $128.30 Homeowner's Insurance
421 Birdie Road | MLS# VAOR2014550
This single family home located at 421 Birdie Road, Locust Grove, VA 22508 is currently listed for sale with an asking price of $439,900. This property was built in 2003 and has 4 bedrooms and 2 full baths with 2241 sq. ft. Birdie Road is located in the LAKE OF THE WOODS subdivision within the ORANGE COUNTY PUBLIC SCHOOLS school district. Search LAKE OF THE WOODS real estate on www.montaguemiller.com today.