


BEDS4
BATHS3 full 1 partial
SQUARE FEET2,800
MLS#677702
STATUS
PROPERTY TYPEResidential - Single Family
Property Description
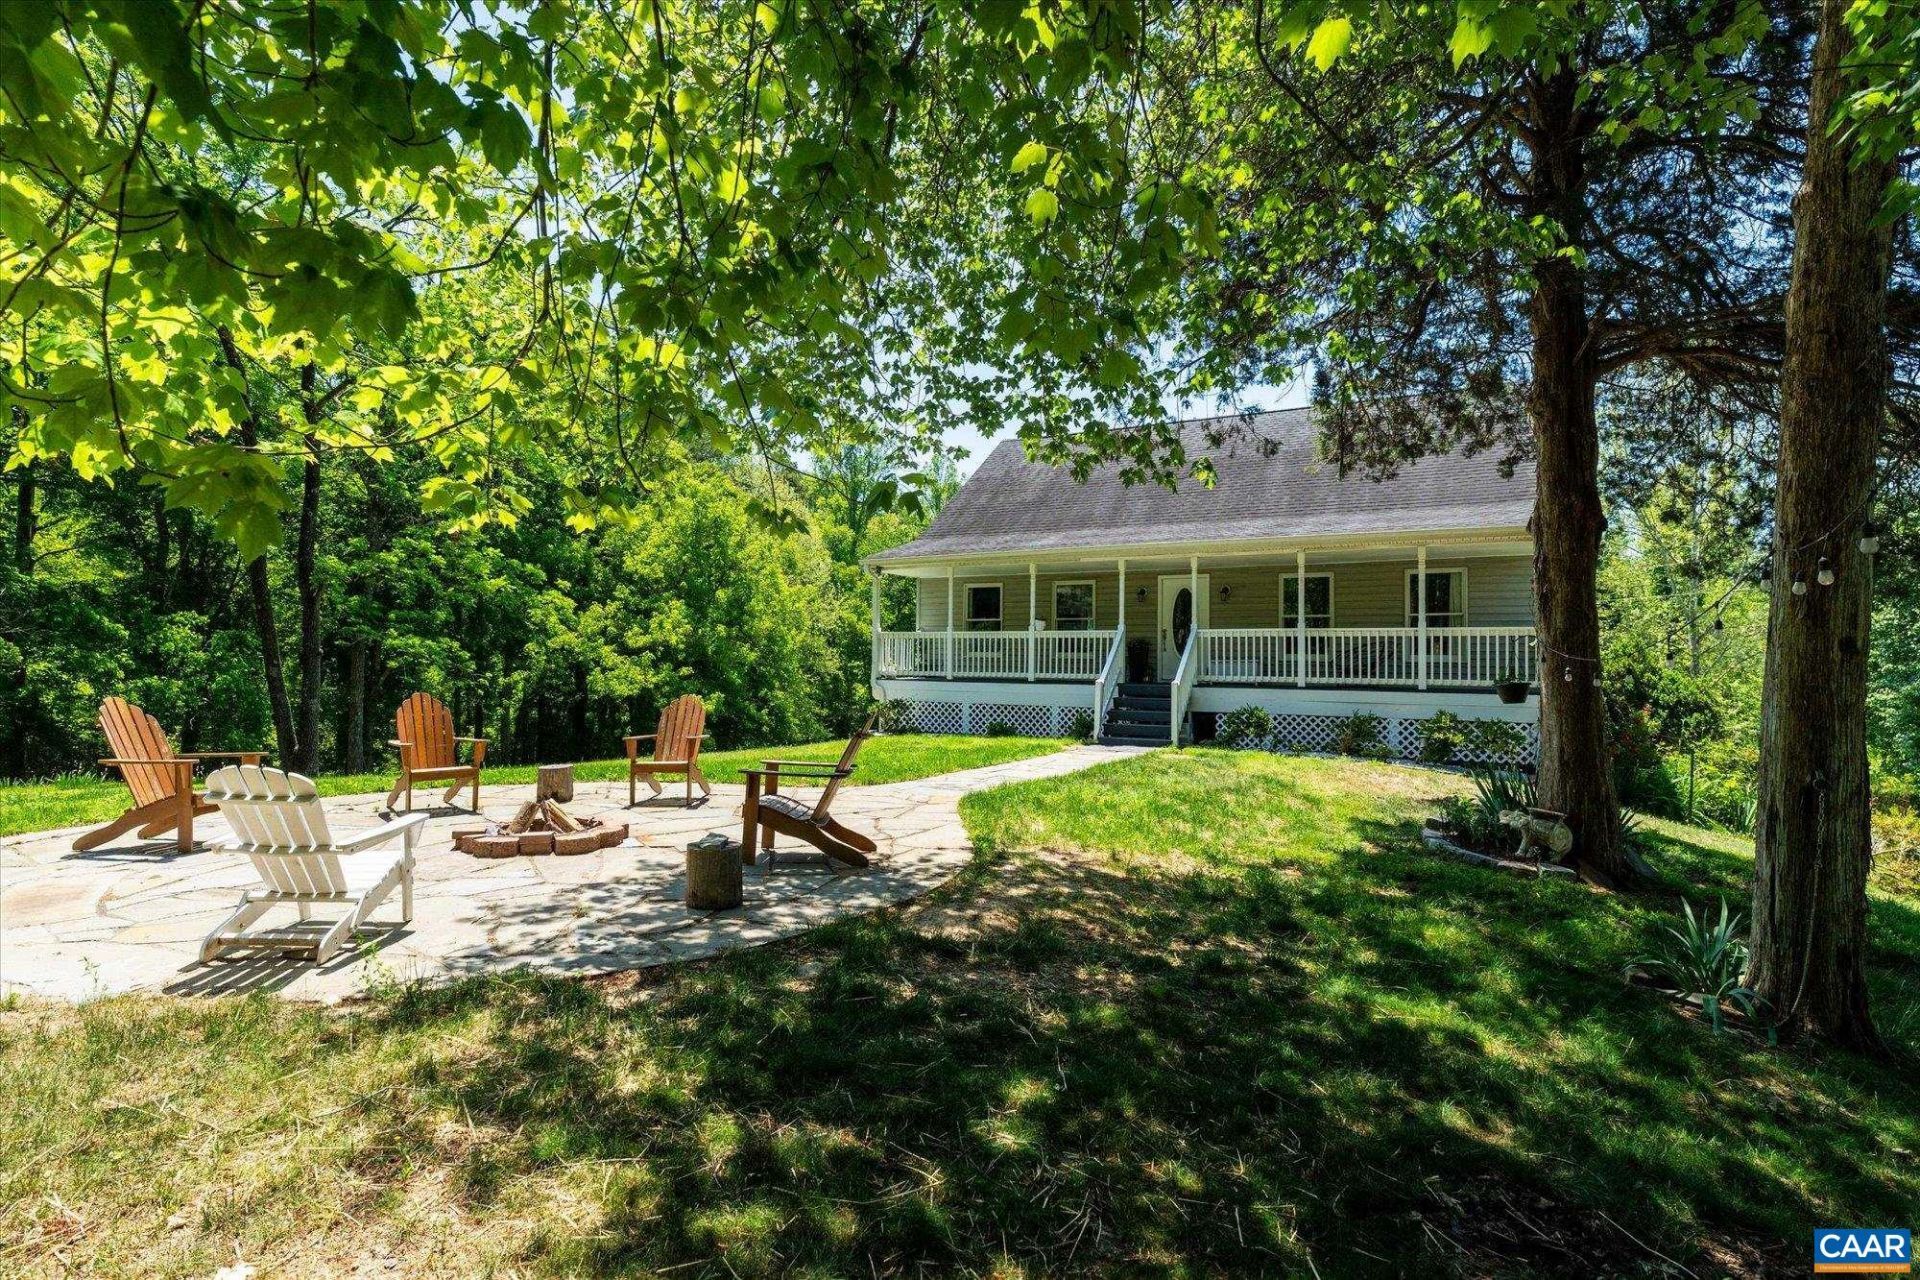
Tucked away on nearly 5 private acres in Albemarle County, this beautifully maintained country retreat offers the perfect blend of peaceful rural living and everyday convenience. Minutes from Preddy Creek Park, and close to NGIC, Pantops & Hollymead, the property feels like a world of its own- a true private oasis surrounded by nature. Overlooking a stocked pond and open pasture, this charming homestead invites you to slow down and enjoy the outdoors from the expansive covered front porch, rear deck, or custom stone fire pit patio. Inside, the home has been thoughtfully renovated with updated flooring, kitchen, bathrooms, appliances, and more. The main level features a primary suite with brand new bathroom, and open living spaces with bamboo hardwood flooring, granite countertops, stainless appliances, and abundant natural light. The finished walk-out basement offers flexibility with a huge family room, full bath, laundry room, bedroom, and ample storage - ideal for guests, multi-generational living, or a potential in-law suite. A rare opportunity to enjoy total privacy, modern updates, and a picturesque farmette setting in one of Albemarle Countys most convenient rural locations.
Property Features
Property Type: Residential - Single Family
Basement: Exterior Entry, Full, Finished, Heated, Interior Entry, Walk-Out Access
Basement: Yes
Cooling: Central Air, Ductless
Fenced: Yes
Heating: Central, Heat Pump
Home Style: Cape Cod
Lot Size: 4.65 Acres
Roof Type: Architectural
Stories: 2.0
Taxes: $5,289
Year Built: 1992
Amenities
Double Vanity
Primary Downstairs
Walk-In Closet(s)
Breakfast Bar
Breakfast Area
Entrance Foyer
Recessed Lighting
Fence
Fire Pit
Feature Descriptions
Appliances: Dishwasher, Electric Range, Microwave, Refrigerator, Dryer, Washer
Community Features: Pond
Days on Site: 53
Exclusions: Washer/ dryer and kitchen fridge, light fixtures in living & dining room, TV
Exterior: Stick Built, Vinyl Siding
Fencing: Fenced, Partial
Flooring: Bamboo, Carpet, Ceramic Tile, Laminate, Porcelain Tile
Laundry: Washer Hookup, Dryer Hookup
Lot: Garden, Landscaped, Native Plants, Partially Cleared, Private, Secluded, Wooded
Parcel#: 03400-00-00-07900
Parking: Gravel, Off Street
Parking Notes: Gravel, Off Street
Patio/Porch: Rear Porch, Covered, Front Porch, Patio, Porch
Security: Carbon Monoxide Detector(s), Smoke Detector(s), Surveillance System
Sewer: Septic Tank
Special View Info: Garden, Water
Topography: Rolling
Utilities: Satellite Internet Available
View: Garden, Water
Water: Private, Well
Window: Insulated Windows
Local Schools
High School: Albemarle
Middle School: Lakeside
Elementary School: Stony Point
Listed By / Shown By
Listed By
Agency Name: MCLEAN FAULCONER INC., REALTOR
Agency Phone: 434-295-1131
Shown By
Agency Title: Montague Miller & Co. Realtors
Agency Phone:

Estimate Your Payment
Estimated Payment
$ 2,104.64 per month $1,471.10 Principal & Interest $440.75 Property Tax $192.79 Homeowner's Insurance
4209 Hawkins Ln | MLS# 677702
This single family home located at 4209 Hawkins Ln, Barboursville, VA 22923 is currently listed for sale with an asking price of $661,000. This property was built in 1992 and has 4 bedrooms and 3 full and 1 partial baths with 2800 sq. ft. Search Barboursville real estate on www.montaguemiller.com today.